


Sale
446.000 €
TYPOLOGY
5 bedroom house for sale
5 bedroom house for sale
LOCATION
Mogadouro
Holm oak
5 bedroom house in Azinhoso
Property ID:
126071029-1
Description
6-bedroom house with a 20,187 m² plot, 2 minutes from Mogadouro! – An excellent opportunity!
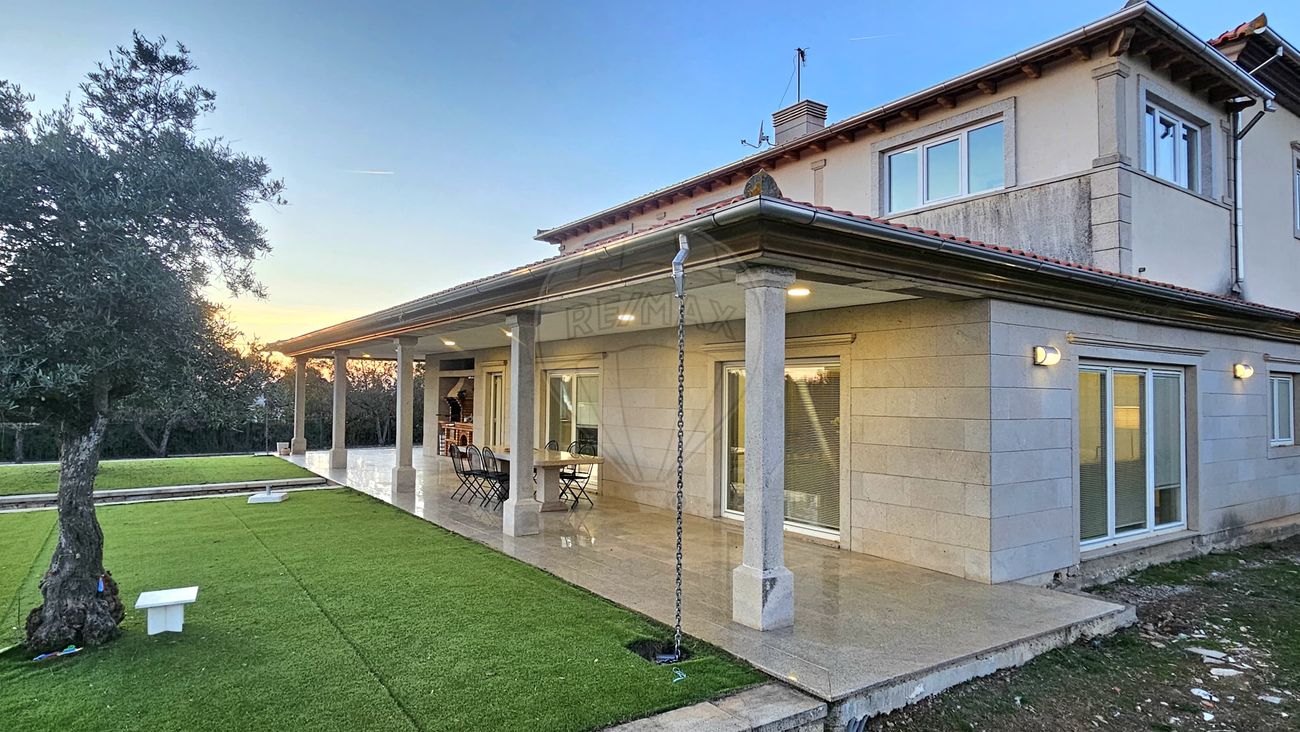
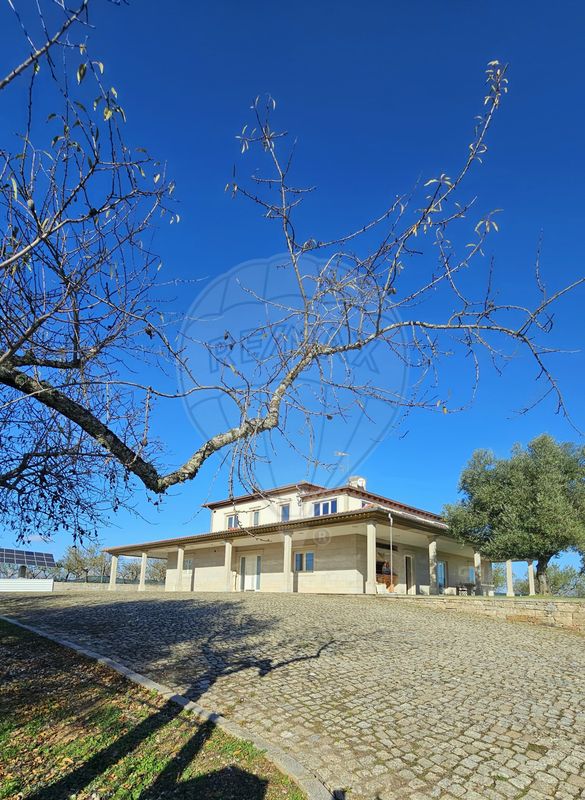
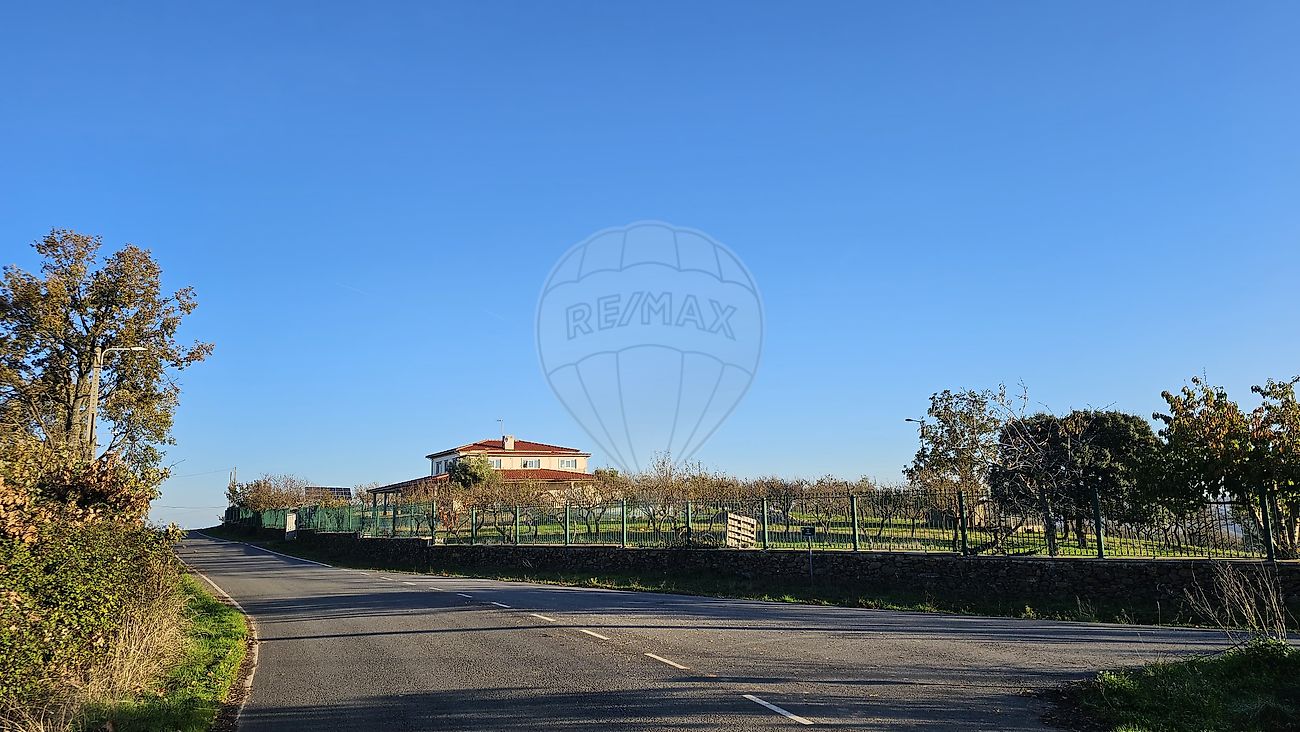
This impressive villa 379 m² of gross construction area is inserted in a plot of land of 20187 m², providing the perfect balance between comfort, privacy and natural beauty. Located just 2 minutes Located in Mogadouro, near the stunning Sabor Lakes and the majestic Douro River, this property offers the tranquility of the countryside, with easy access to the town and all its amenities and services.
This home is equipped with a home automation system. In addition to comfort and convenience, this property's home automation system also provides greater energy efficiency, helping to reduce consumption and optimize energy use.
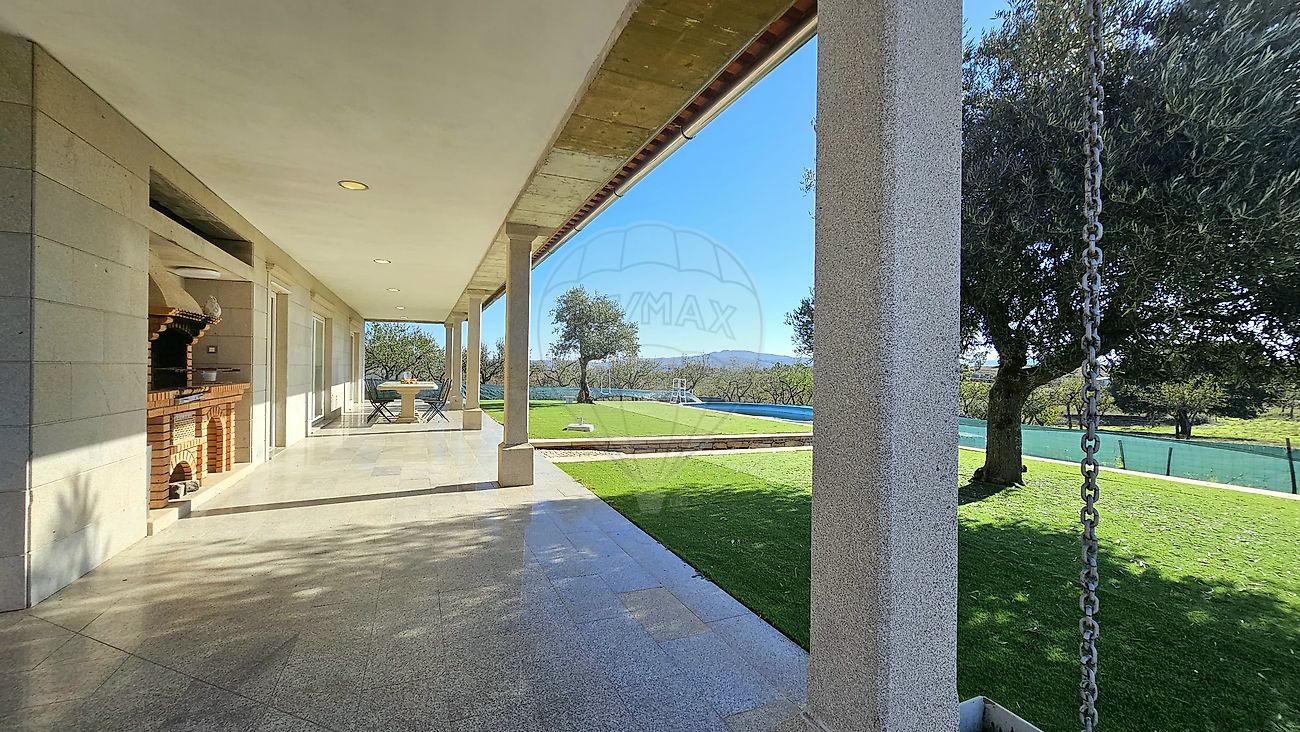
It boasts perfect south-facing solar orientation, ensuring the enjoyment of energizing sunrises and stunning sunsets, offering a bright and welcoming atmosphere throughout the day. The property also offers expansive views of the countryside and mountains, creating a breathtaking natural setting, ideal for those who value connection with nature.
Besides being the ideal place for a home, this villa presents an excellent investment opportunity, with great potential for profitability. The privileged location, spacious areas, and charming rural setting make this property perfect for local accommodation or rural tourism, allowing you to explore various income options while maintaining quality of life and comfort.
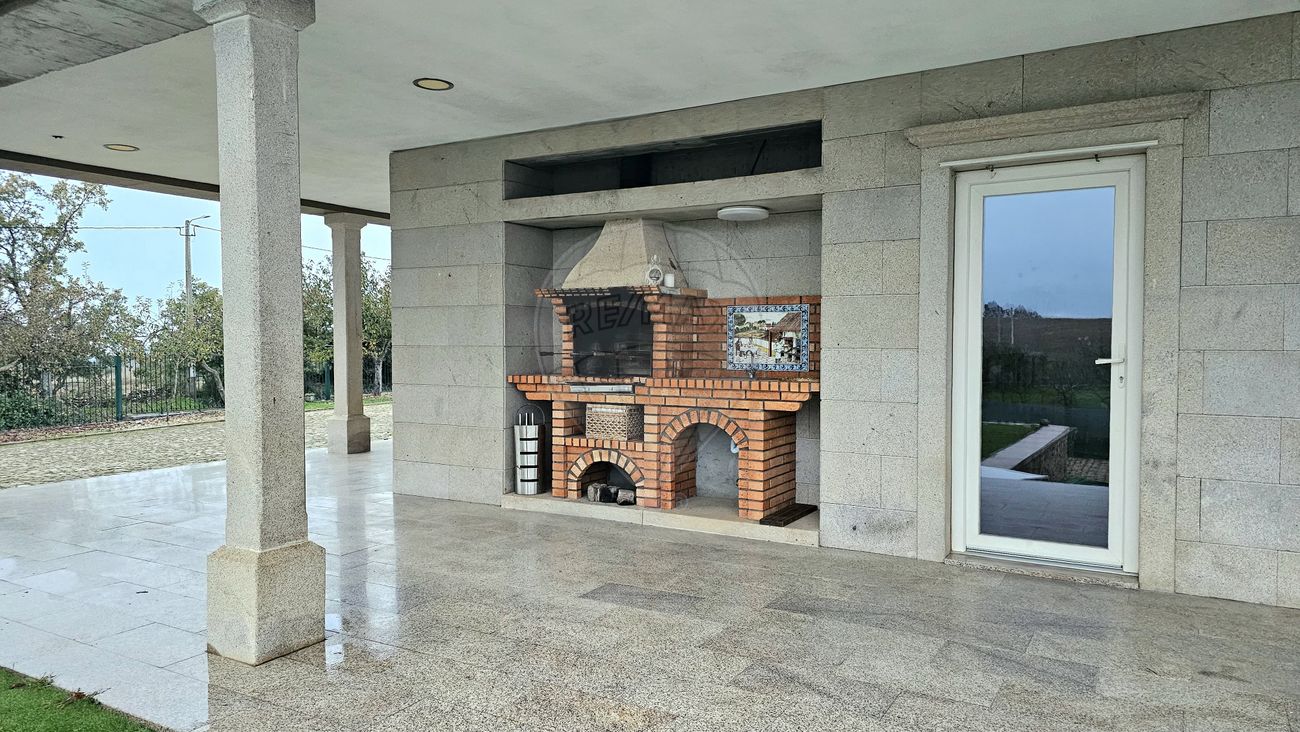
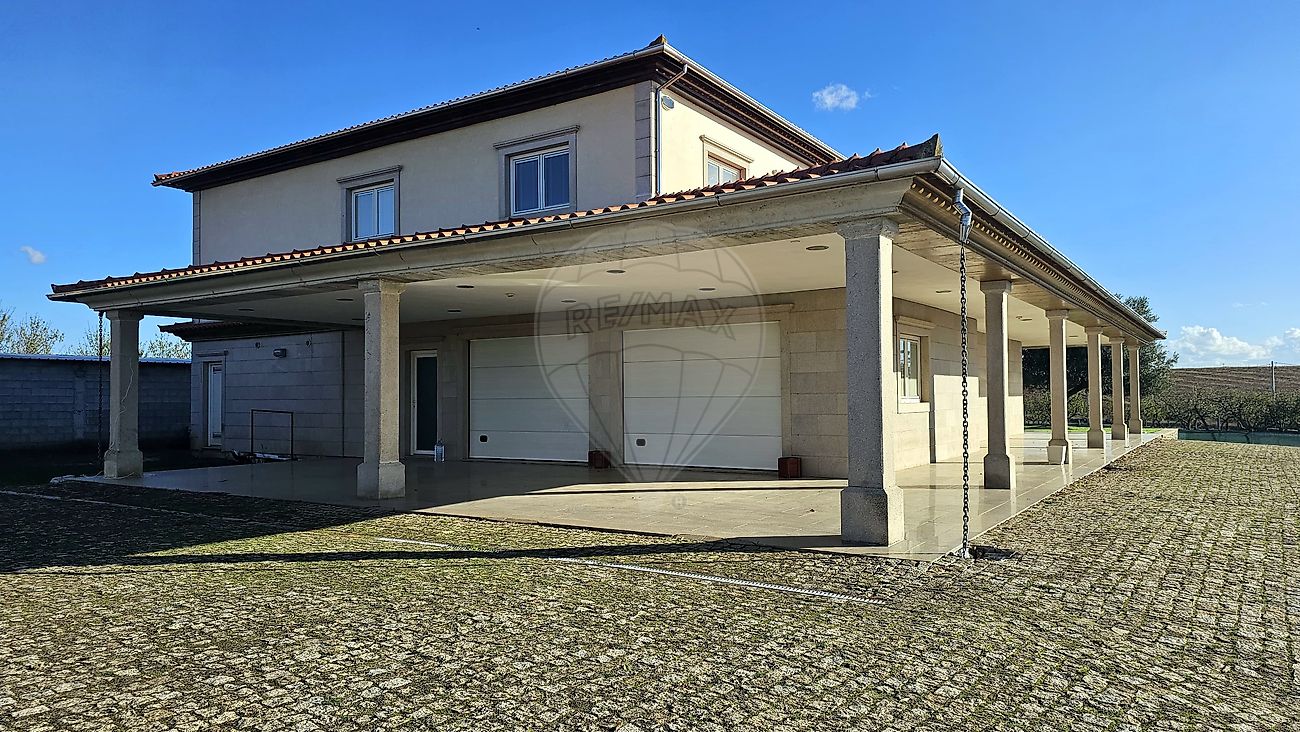
To the exterior walls of the house are, for the most part, in granite, giving the house a robustness and elegance that blends perfectly into the surrounding natural environment. The land has a almond grove, several fruit trees and a water hole, promoting a sustainable lifestyle in harmony with nature.
Most of the street, with 760 m², is paved, creating a practical and easy-to-maintain space, while the part of the garden is supported by a stone wall which gives it a rustic and sophisticated touch.
The villa is surrounded by a generous porch with natural stone flooring, polished marble, and lighting, covering three sides of the house, creating a welcoming environment ideal for leisure moments.
Outside it also has a grill equipped with a dishwasher and water, a fixed granite table and one outdoor pool, perfect for sunny days.
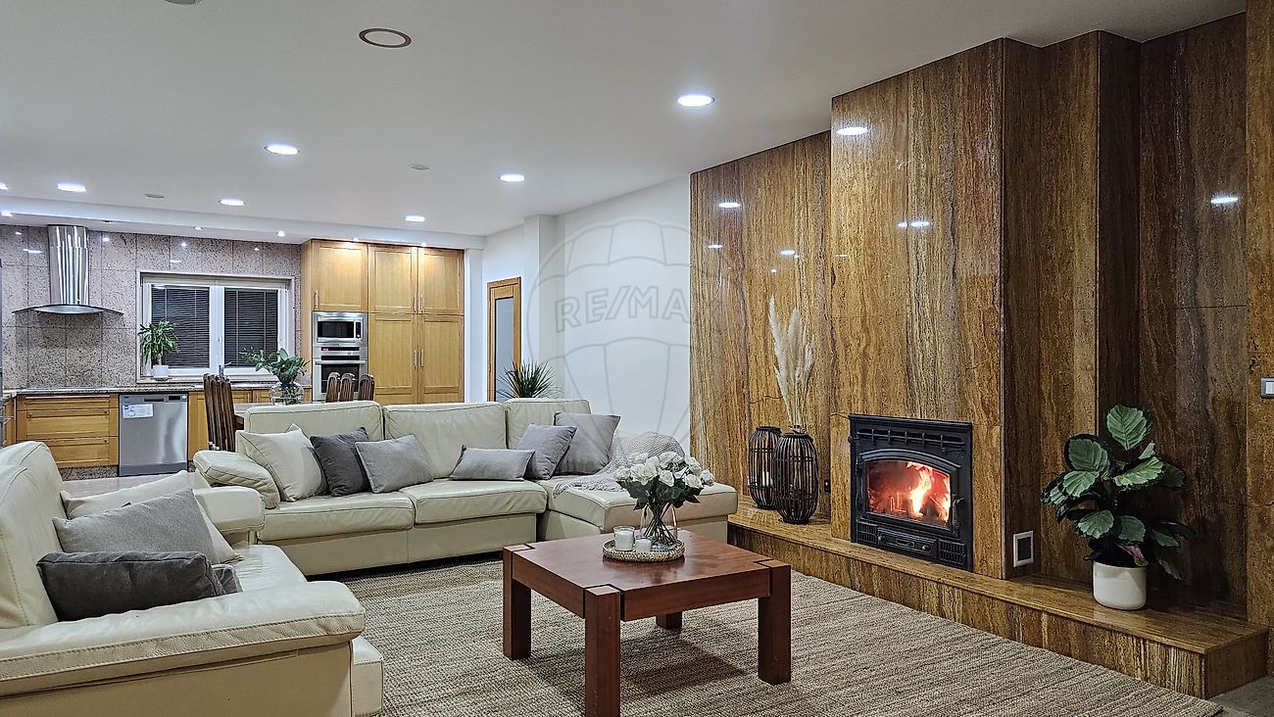
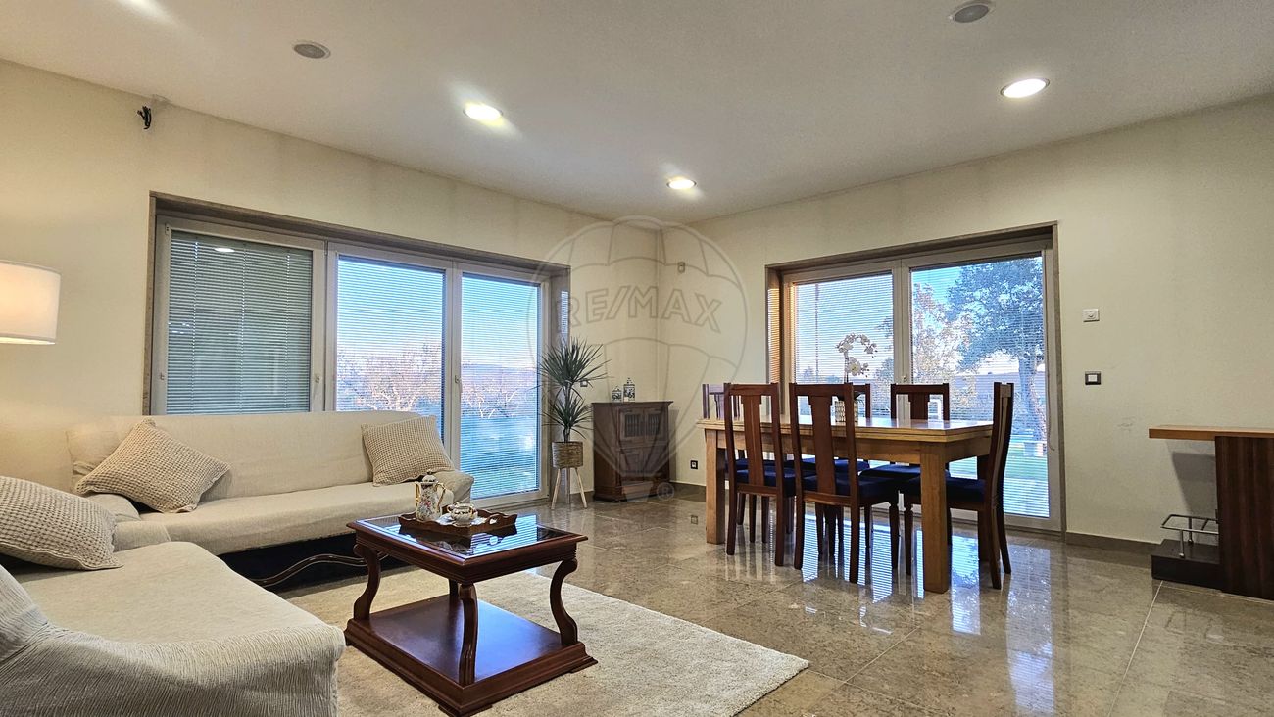
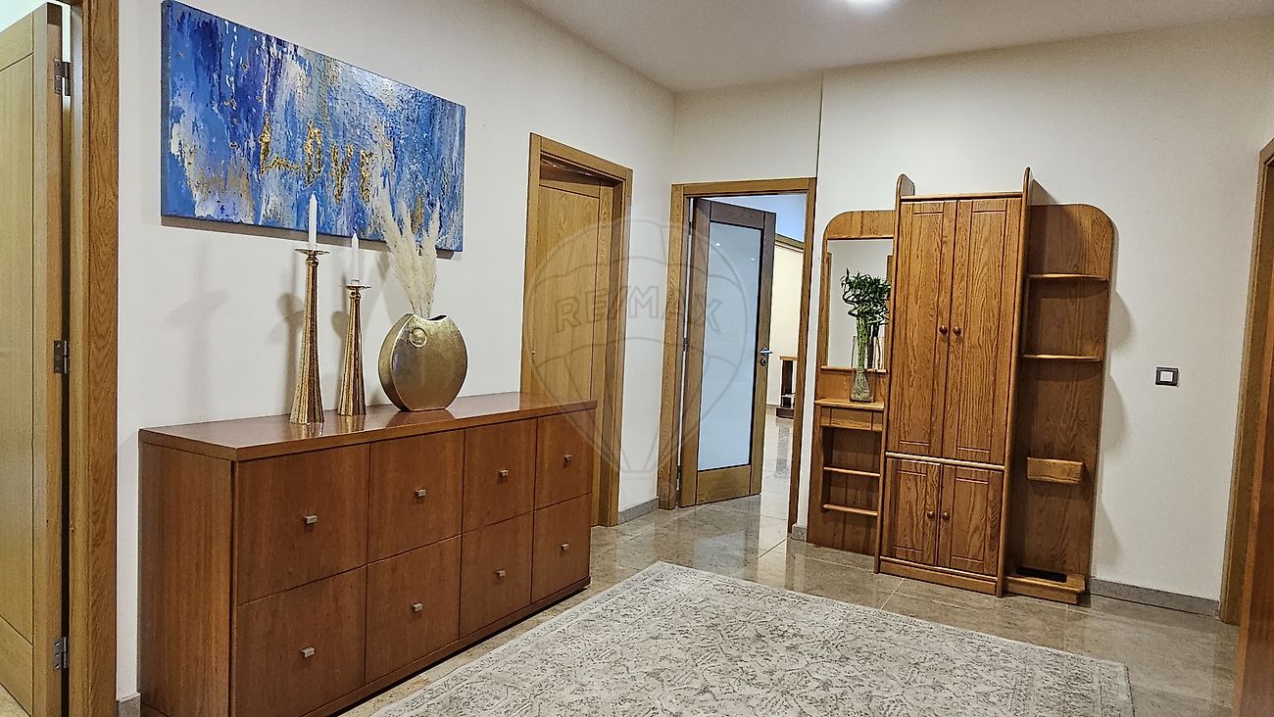
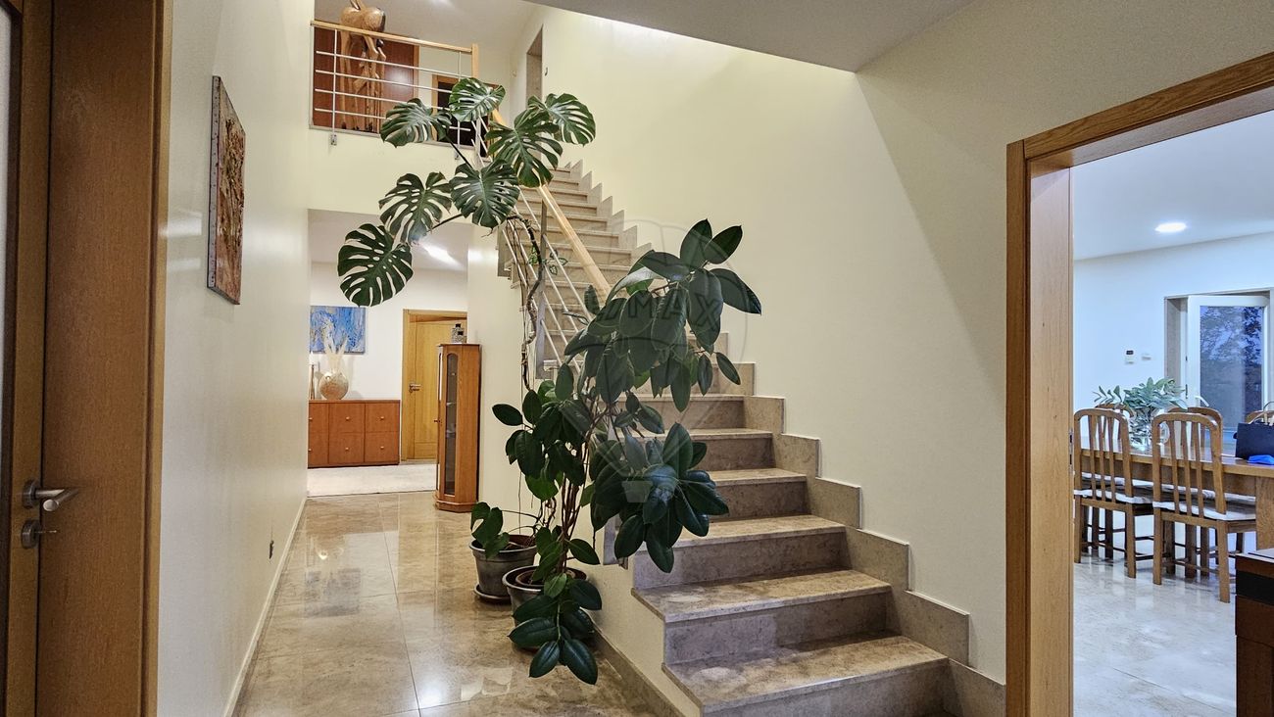
The interior of the house is welcoming and sophisticated, with underfloor heating and natural stone, polished marble.
At the level of ground floor, it presents:
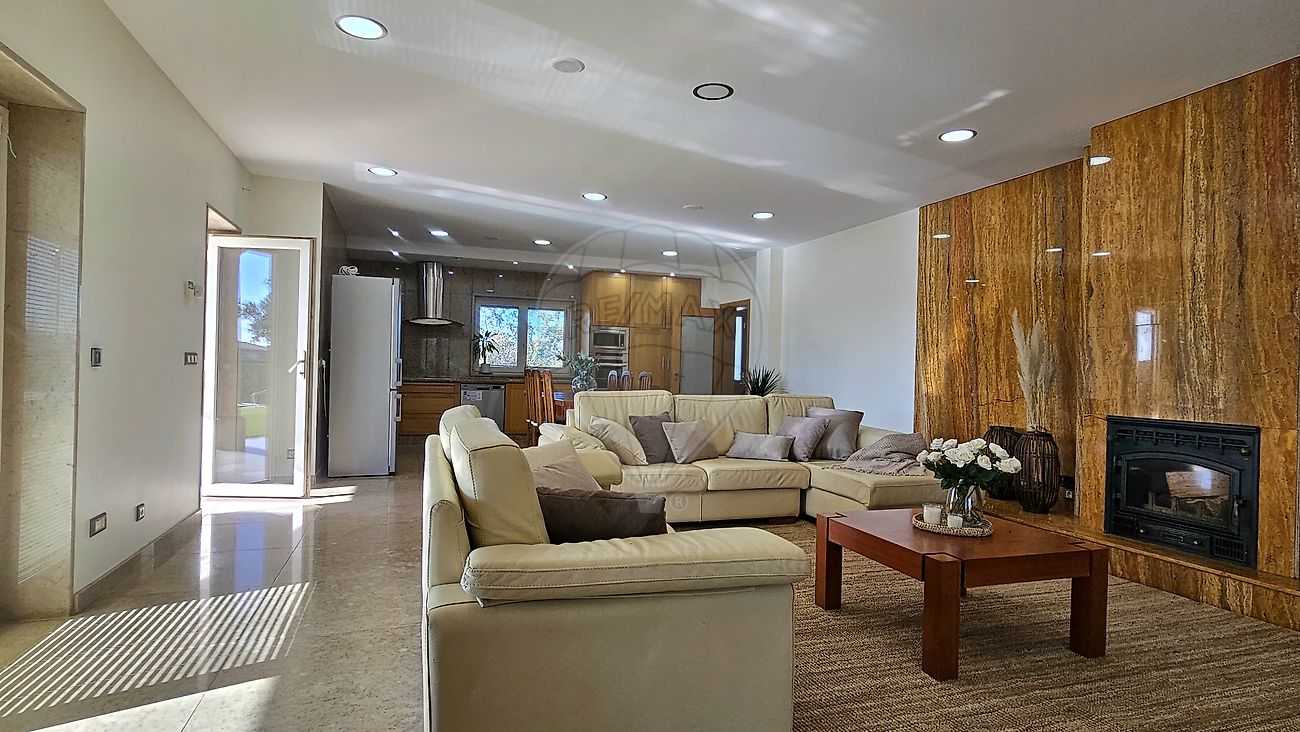
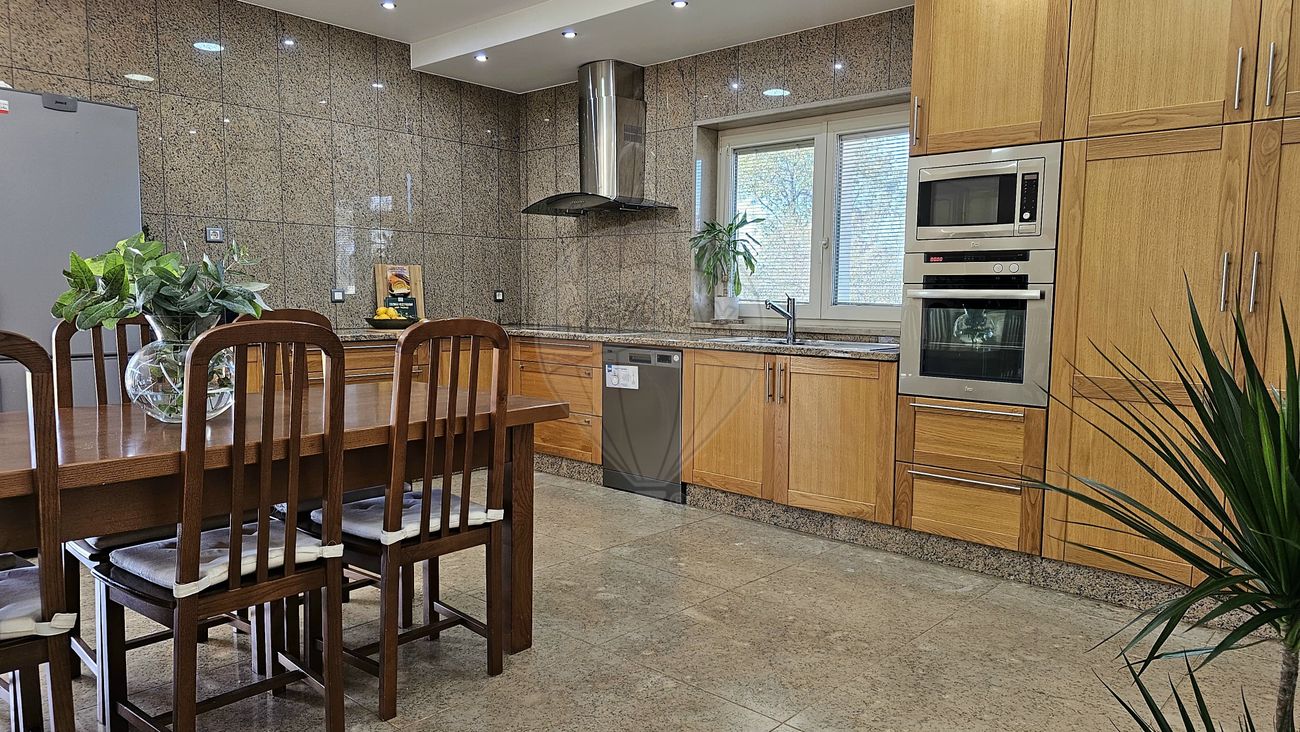
The kitchen-living room in 48 m² open-space which is a highlight, with an imposing wall in natural marble stone and a wood stove, creating a perfect environment to relax. This room has a large natural light entry and has direct access to the garden, making the space even more pleasant.
There is another cozy 30 m² dining and tea room, a versatile and private space, full of natural light and also with direct access to the garden.
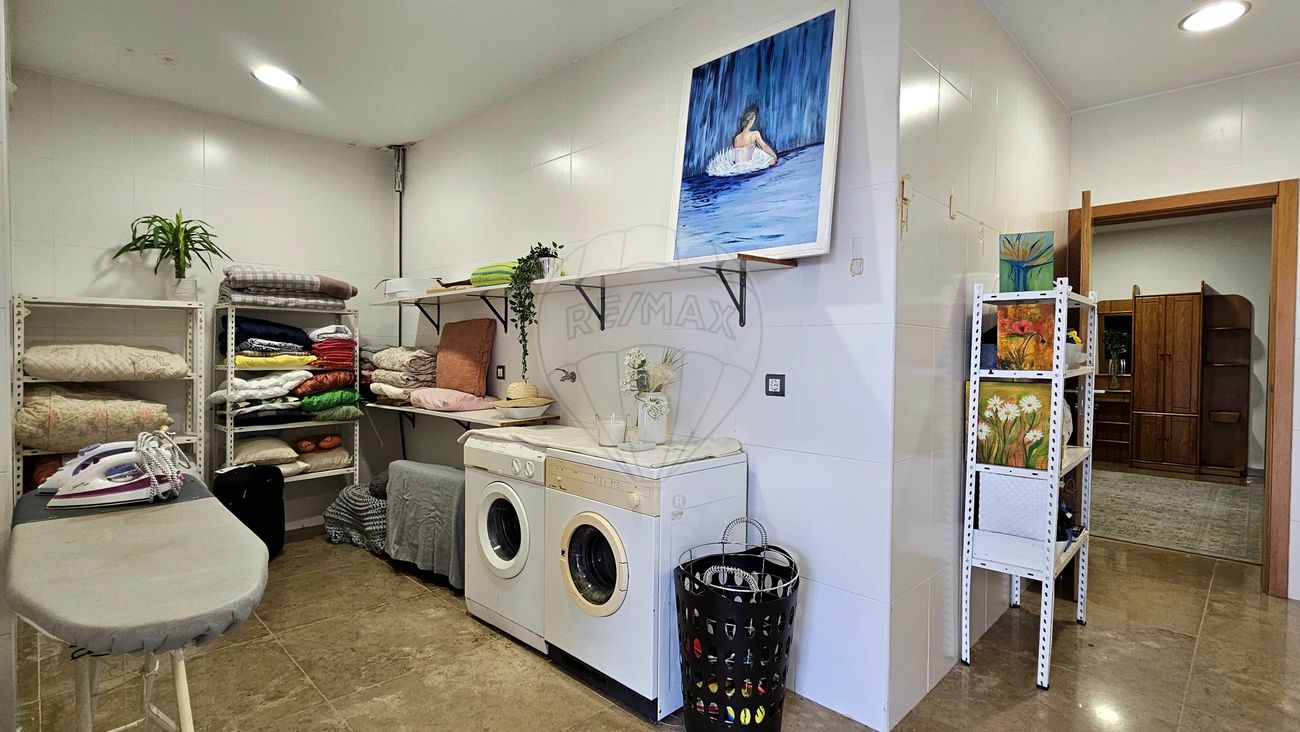
The 15 m² laundry and storage room also has direct access to the outside.
One 16.90 m² suite, one Service WC and one desk, which provides a functional and peaceful environment to work.
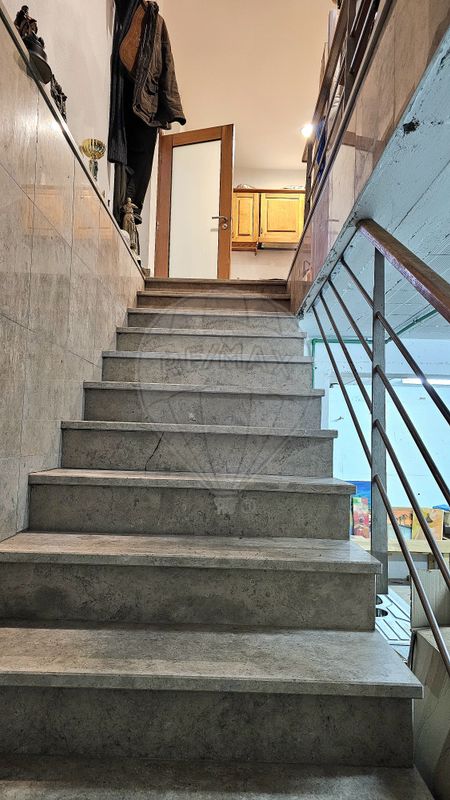
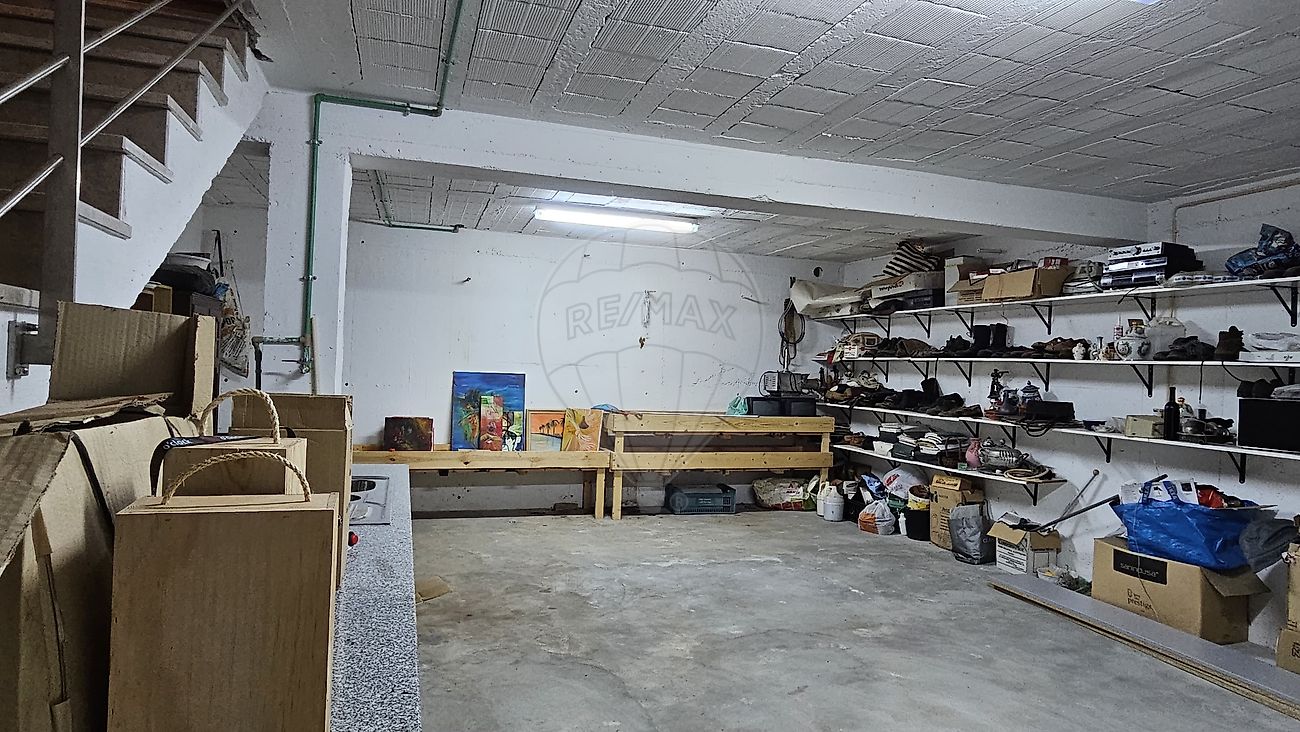
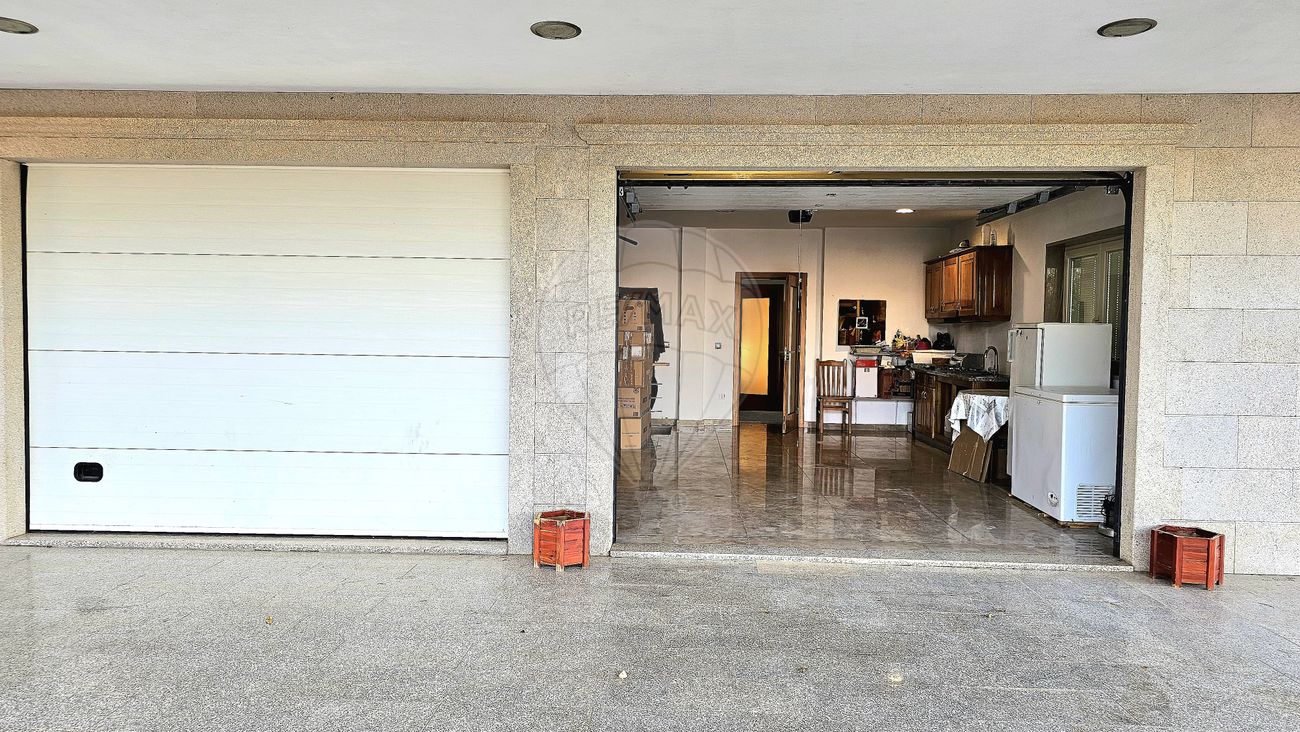
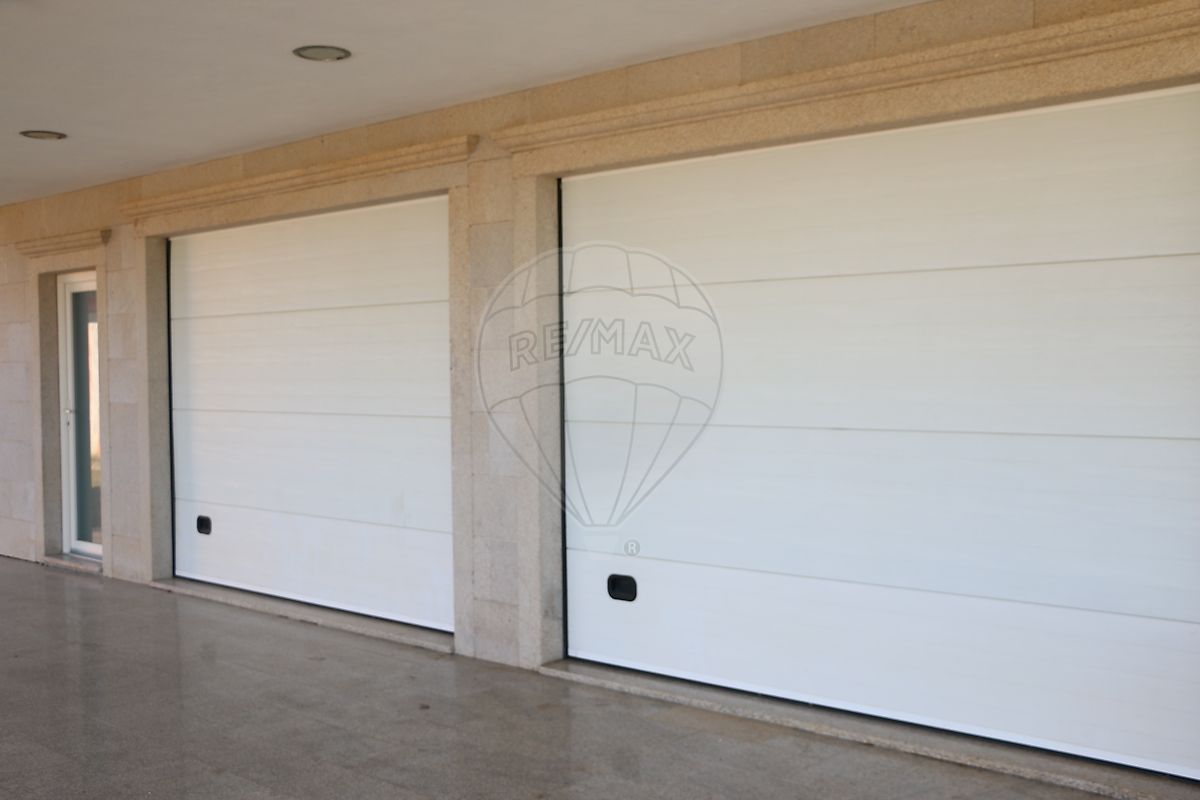
47.90 m² garage is equipped with two automatic sectional gates, floor in natural stone, polished marble, bench with dishwasher, water, stove and cabinets, offering practicality and comfort. From the garage, there is access to basement, also with 47.90 m², providing ideal and versatile additional space.
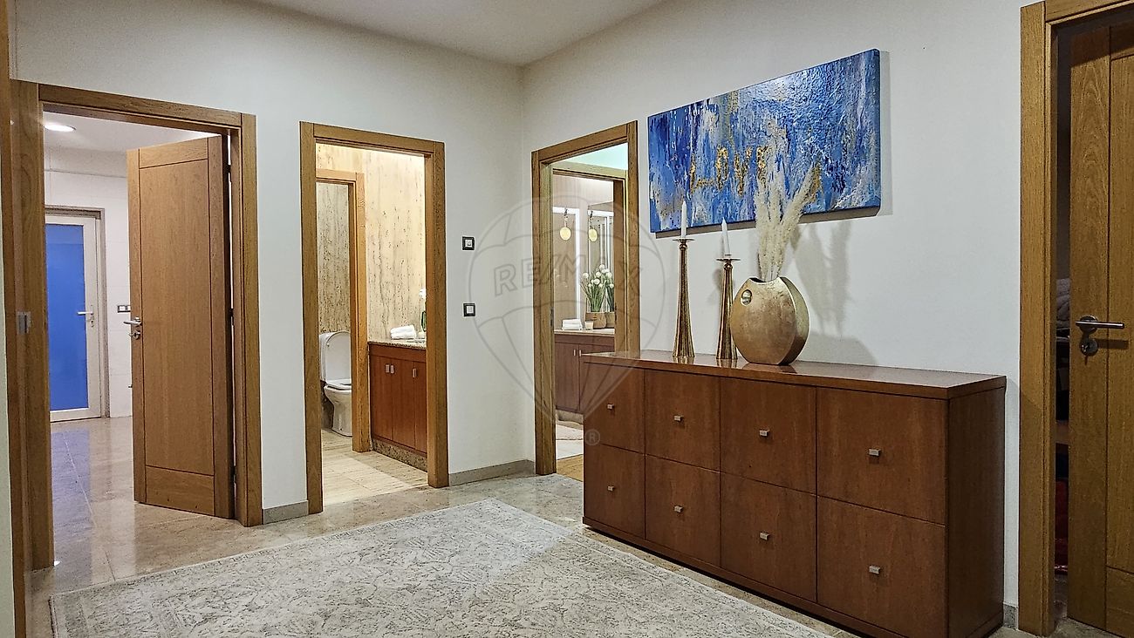
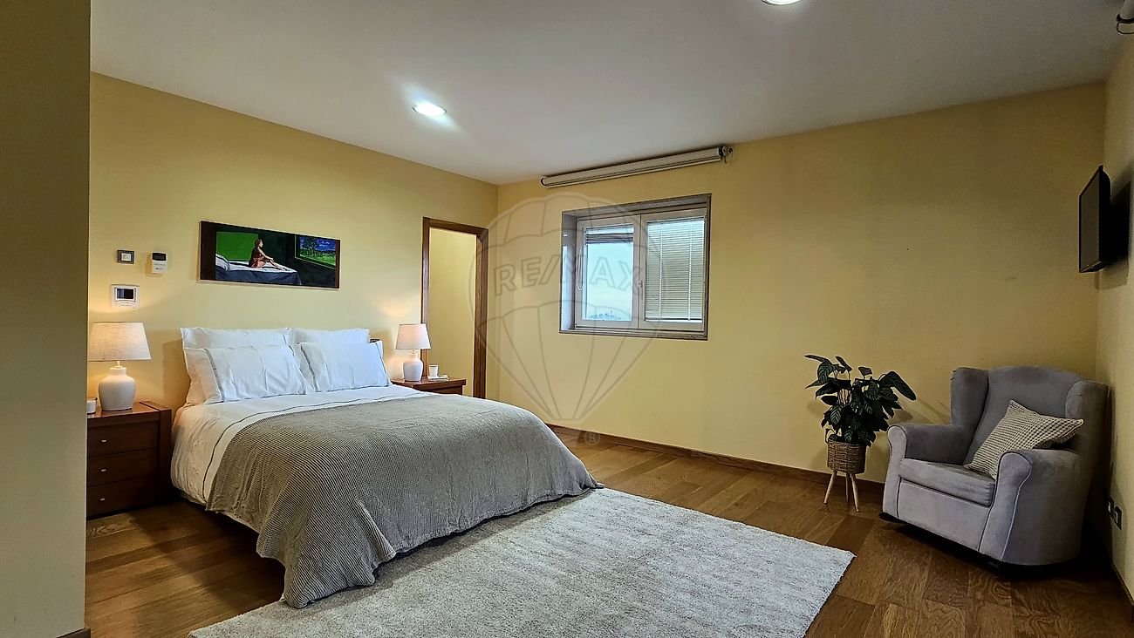
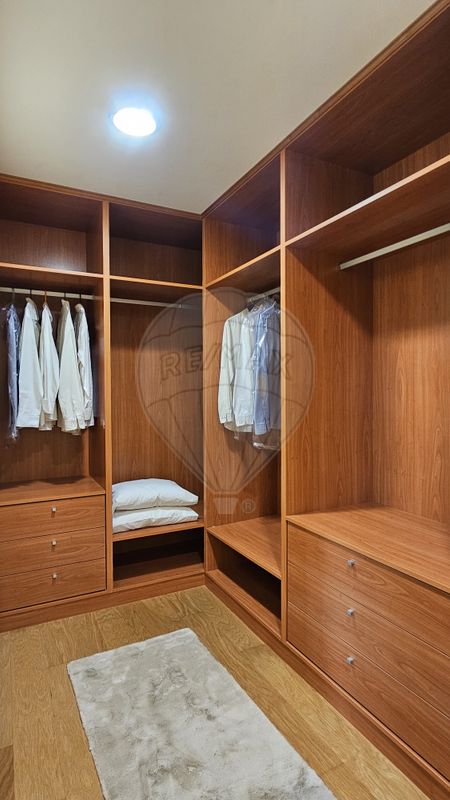
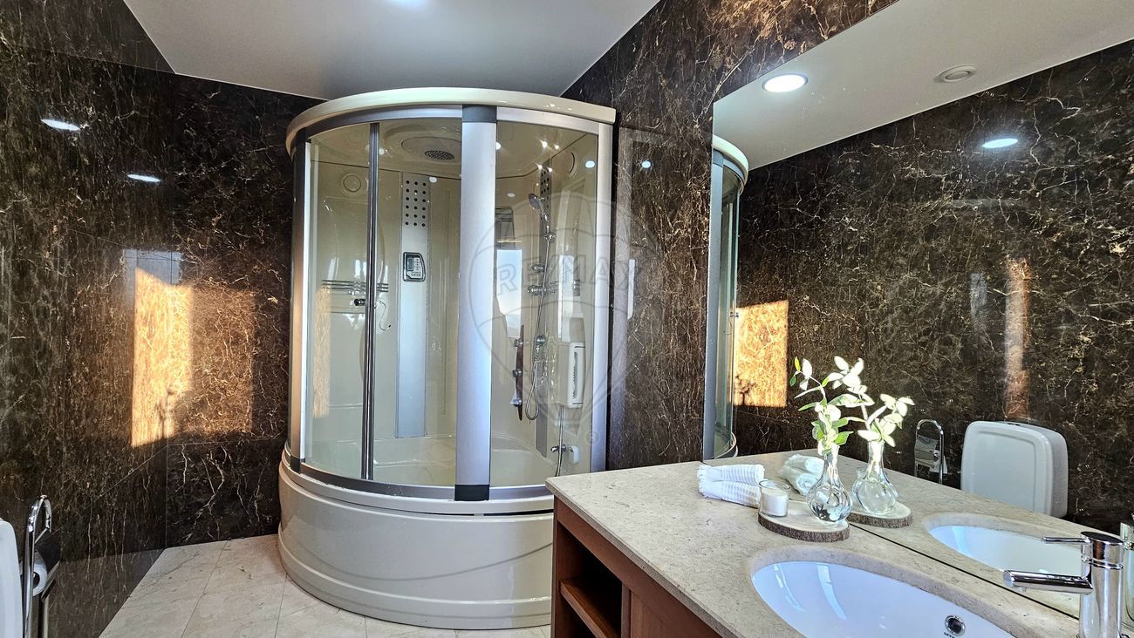
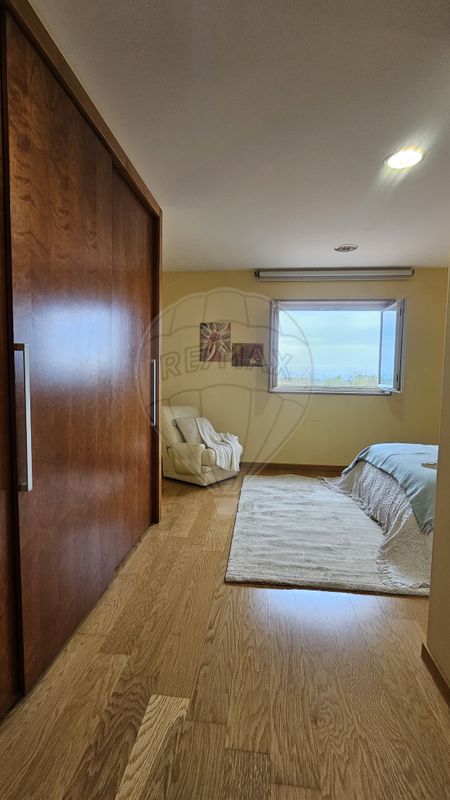
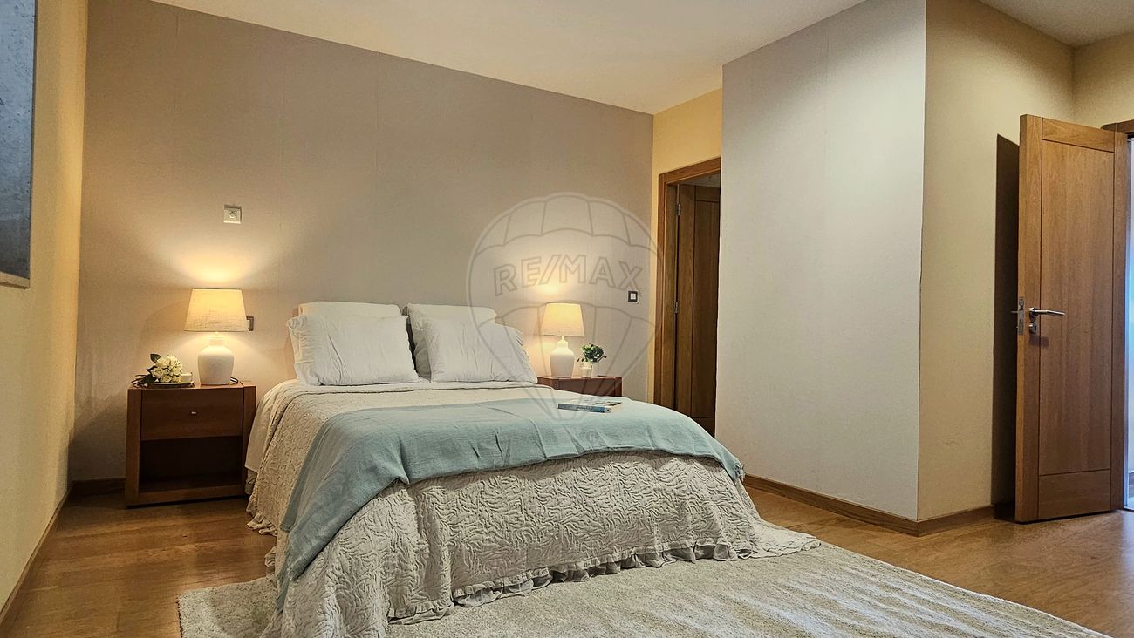
Node 1st floor, the pleasant hall gives access to the s37 m² master suite, which includes a generous closet and a bathroom equipped with hydromassage cabin and Turkish bath, offering a luxurious resting space and complete privacy.
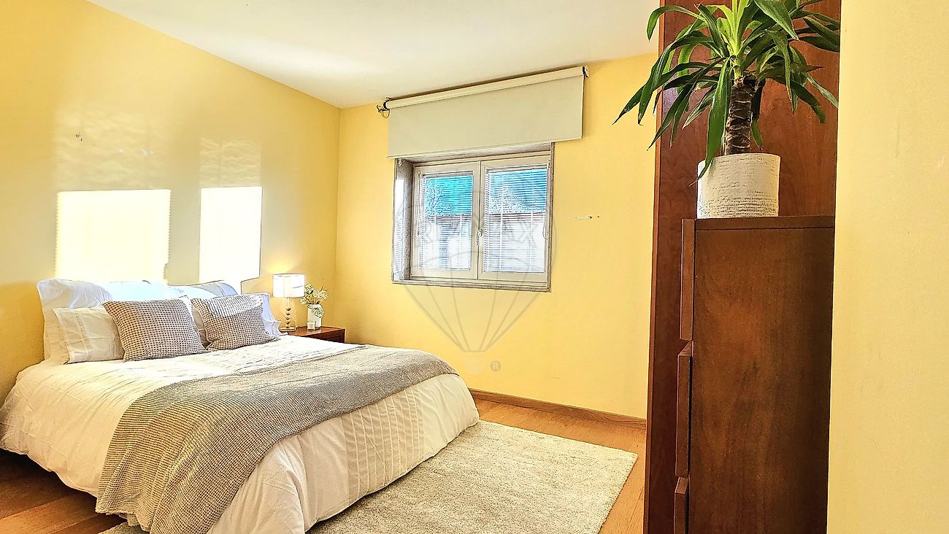
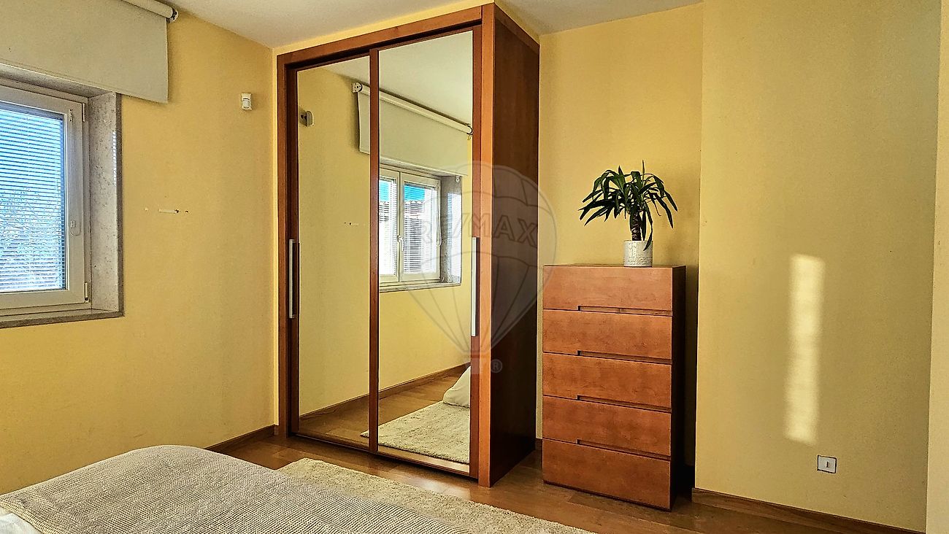
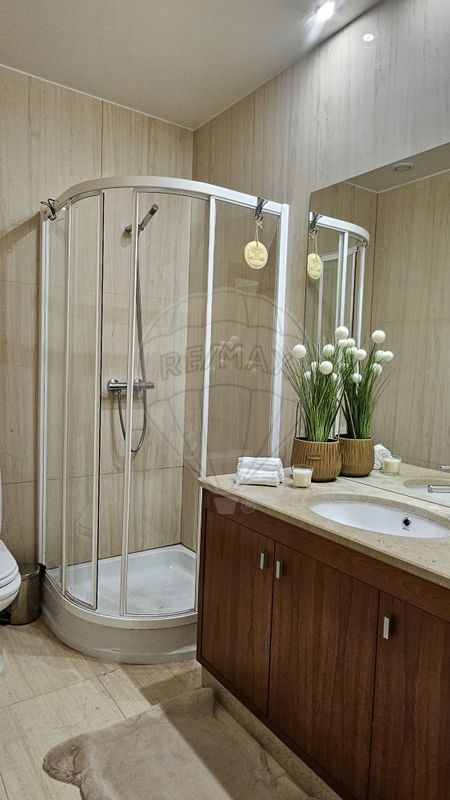
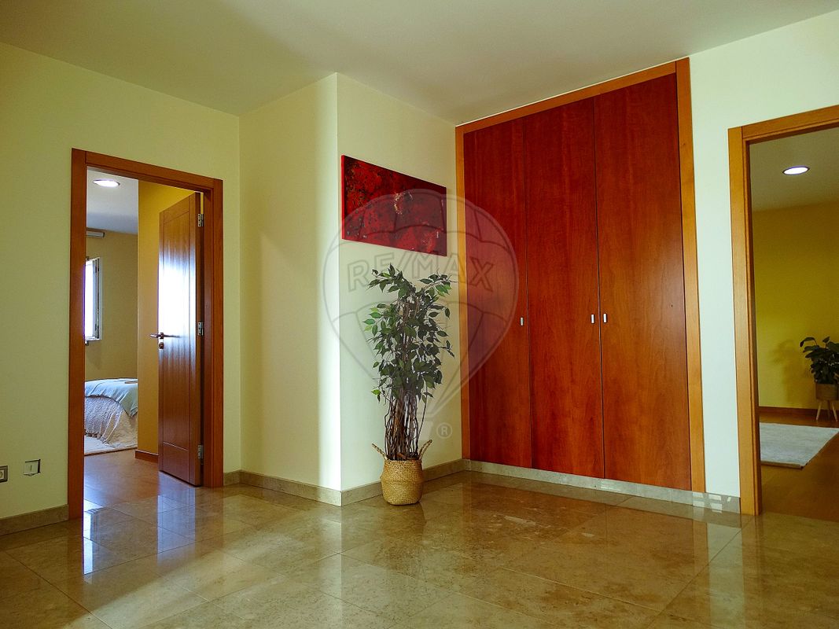
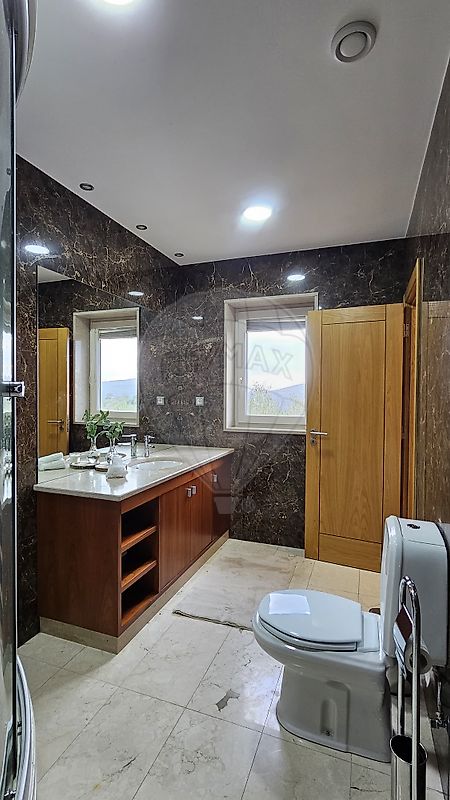
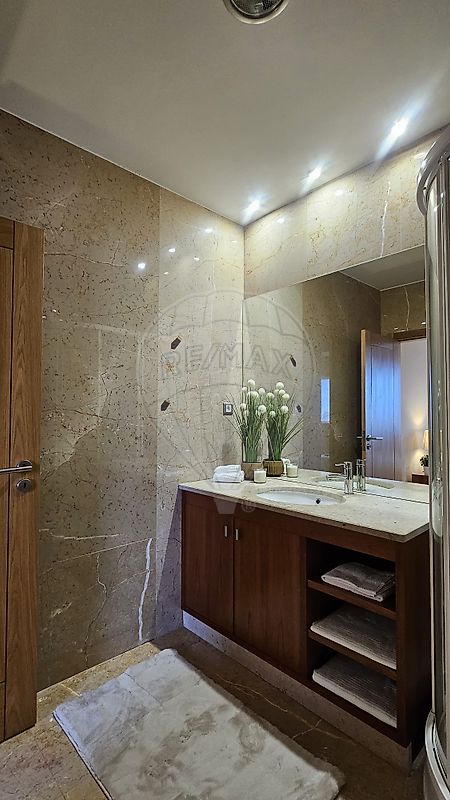
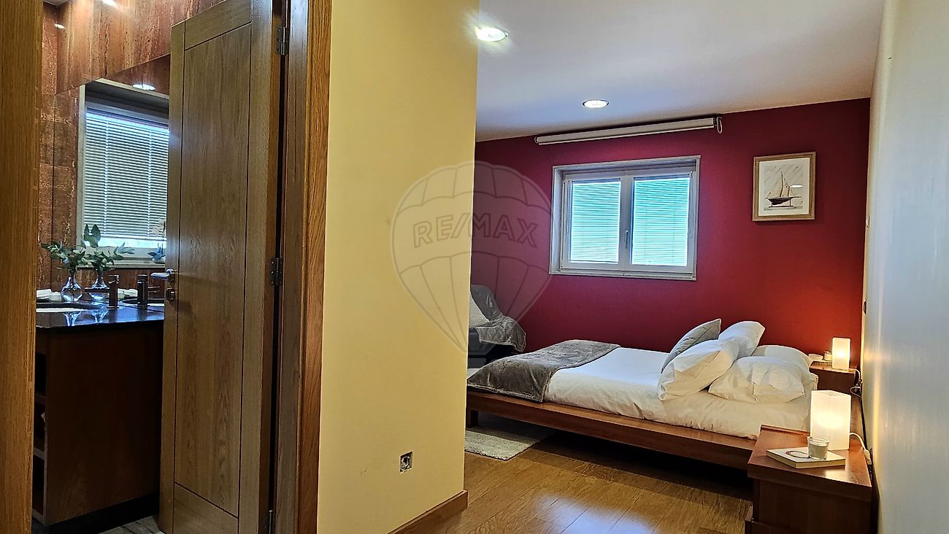
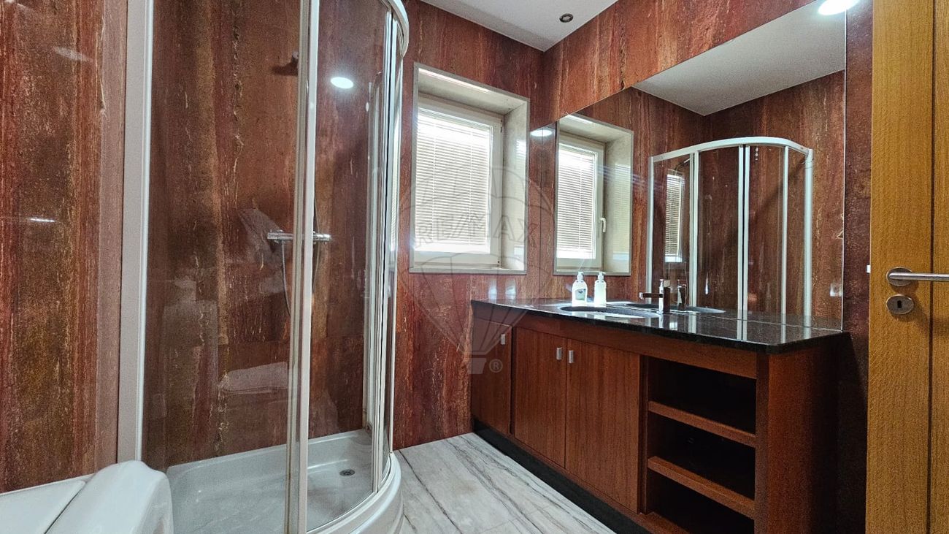
In addition to the master suite, the floor includes more two additional suites, all equipped with sturdy cherry wood wardrobes and bathrooms in polished marble, with shower generous and wooden floating floor, creating an environment of comfort and sophistication.
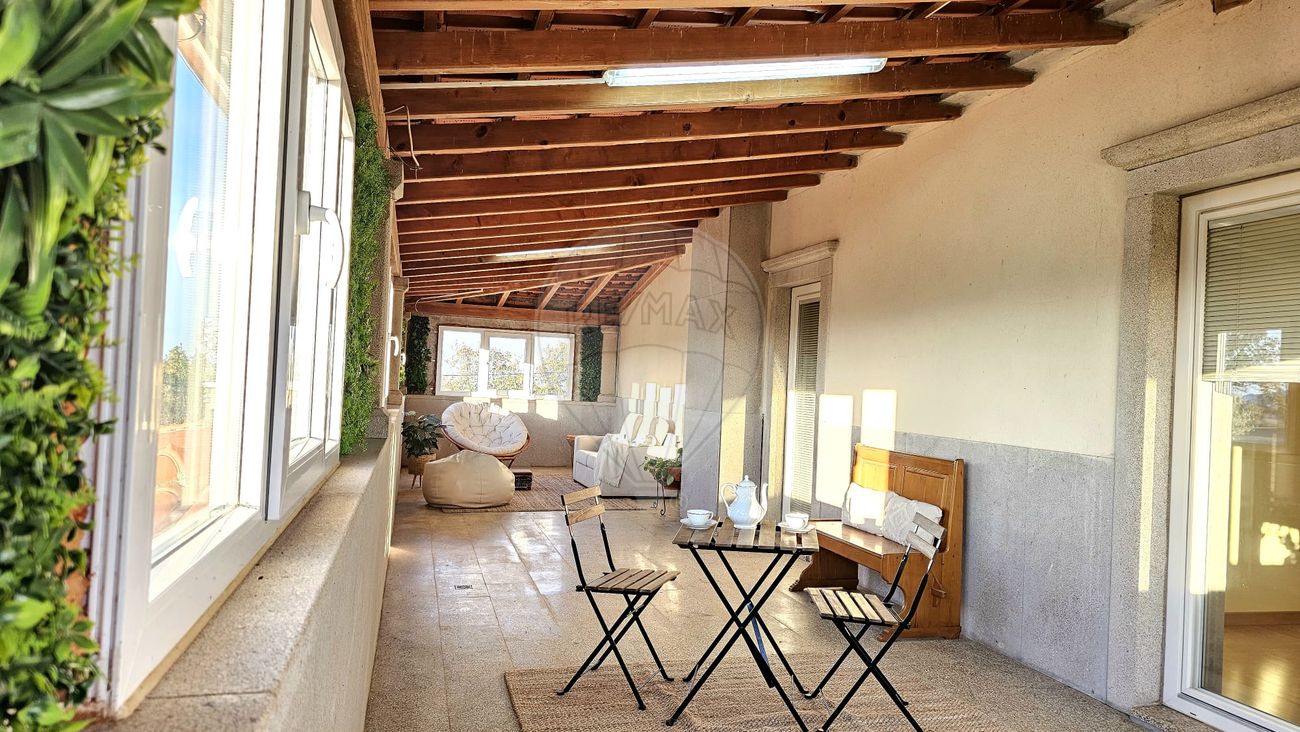
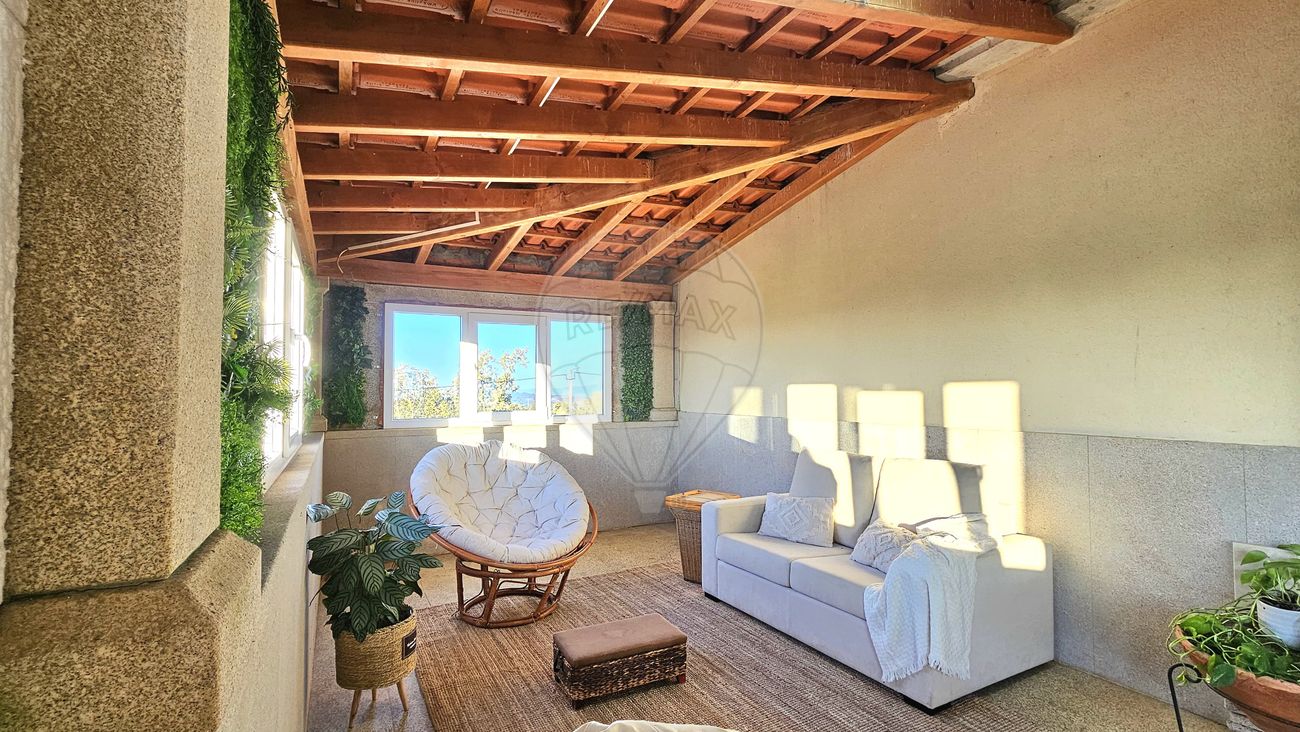
gallery/winter garden, a pleasant and relaxing space, offers versatility for various activities, creating a peaceful and perfect environment for leisure moments.
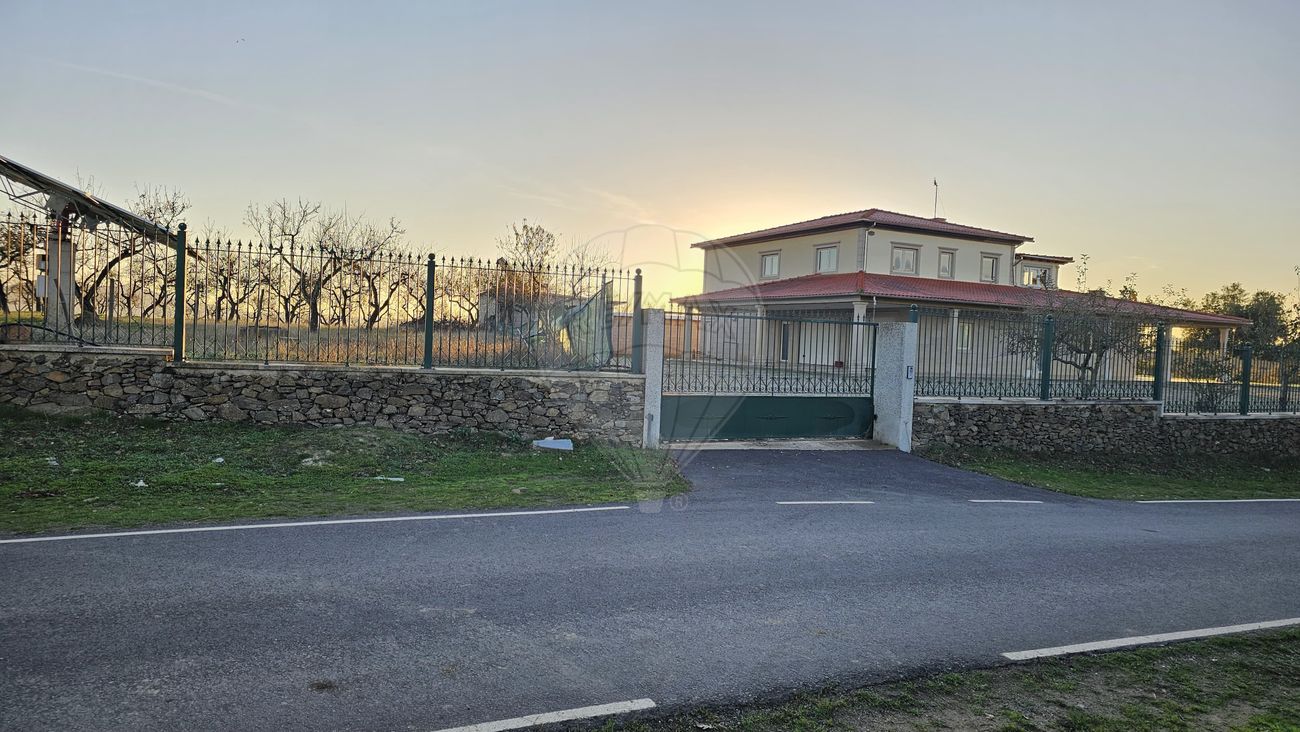
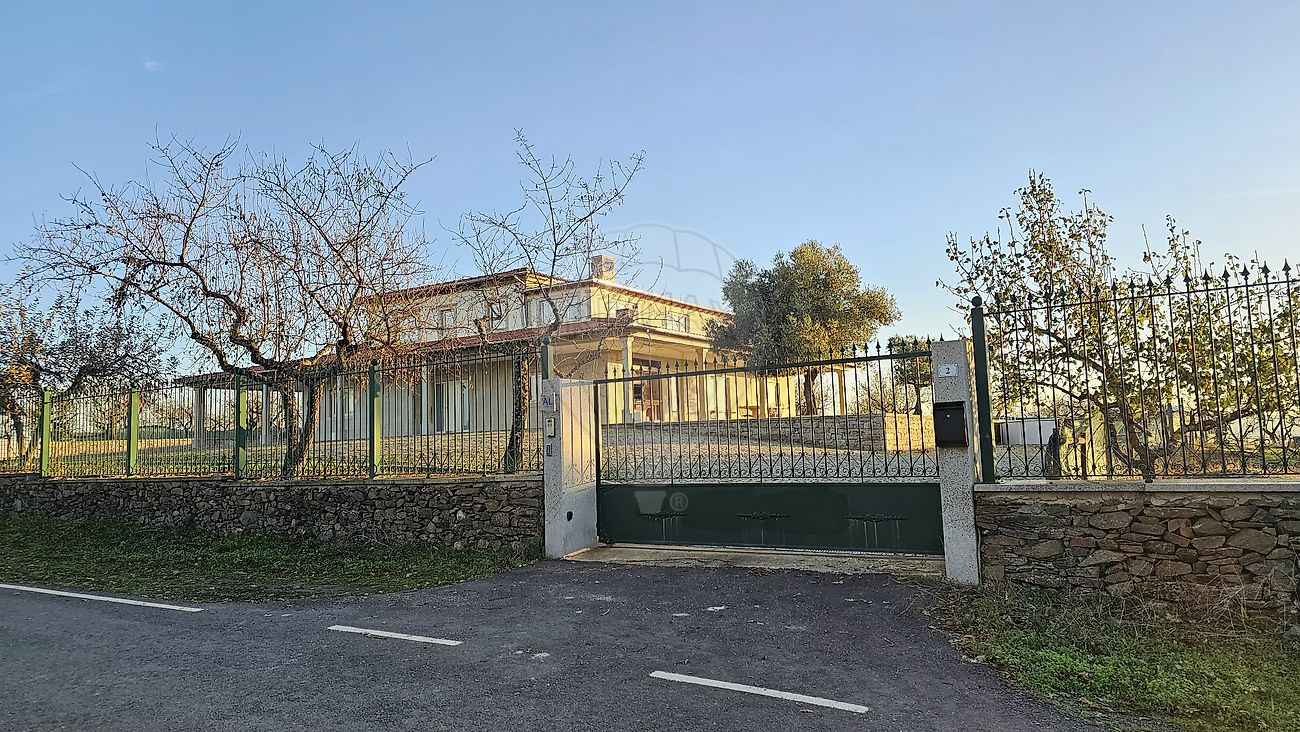
The property is fully stone walled along a front of about 130 meters, with two entrances (one further south and one further north), both equipped with automatic iron gates, offering security and ease of access.
The villa is also equipped with solar panel for (energy production) solar panel to hot waters and diesel heating ensuring greater energy efficiency and comfort. The jtilt and turn windows and shutters, present double-glazed aluminum frames and shading (Roman).
With spacious interiors and exteriors, high-quality finishes, and a prime location near the Sabor Lakes and the Douro River, this villa is the ideal choice for those seeking a comfortable, modern home in harmony with nature. It also offers an excellent investment opportunity, whether for local accommodation or rural tourism. Schedule your visit now and discover this unique retreat!
In the Northeast of Portugal, integrated in the district of Bragança, the municipality of Mogadouro borders Spain along the river
Douro. Nestled between the deep Douro Valley and the Sabor Basin, it occupies the extension of the Mirandese Plateau, which in turn continues the Leonese Plateau (Zamora and Salamanca region).
The main rivers that cross the municipality are the Douro River to the southeast, the Sabor River to the west, the Maçãs River and the Angueira River to the northeast.
The Douro Internacional Natural Park and the stunning Sabor Lakes are located in the municipality of Mogadouro.
Mogadouro currently enjoys a good road network, with Porto a two-hour drive away, Lisbon approximately 4:30 hours away and Madrid approximately 3:30 hours away.
Mogadouro is served by several connections. The Bus Terminal (Central de Camionagem) station is located in the town center, making it a good alternative for reaching this town in the interior of Trás-os-Montes.
Specifications
Year Built:
2006
Number of Rooms:
5
Number of Bathrooms:
4
Energy Certificate:
W
Gross Area:
203 m2
Useful Area:
195 m2
Lot Area:
20187 m2
Construction Area:
379 m2
Video
Location
District:
Braganca
County:
Mogadouro
Parish:
Holm oak
I want to be contacted!
Views
Credit Simulator
10%The amounts shown are merely indicative, non-binding, and may vary depending on the actual credit conditions, subject to approval by the financial institution. Consultation with a Credit Intermediary is recommended for a personalized analysis.
Similar Properties
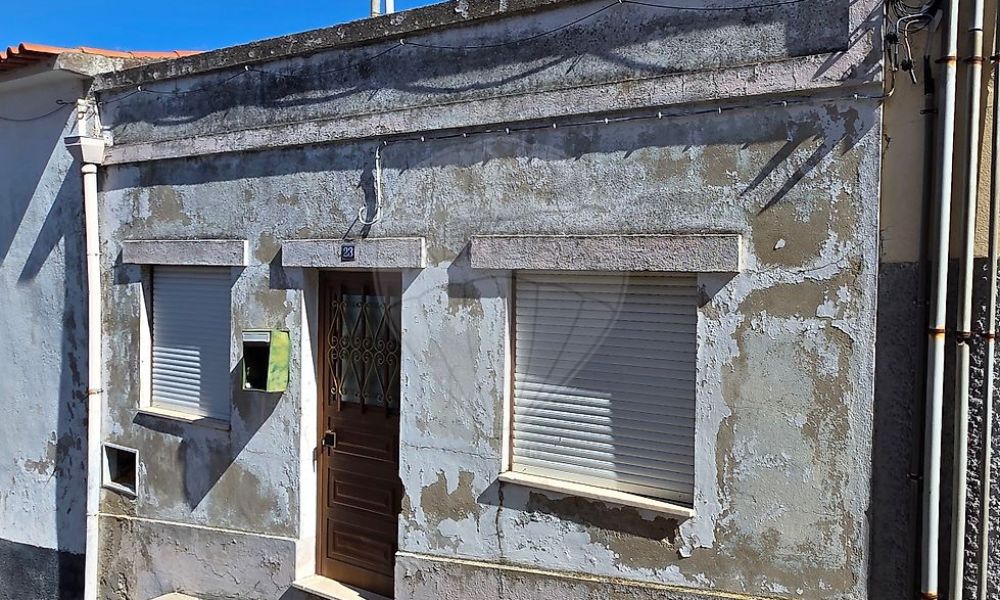
0 €
33.000 €€
33.000 €
Sale
Torre De Moncorvo
Housing
★★★★★ 5/5
ROOMS
2
WC
1
GROSS AREA
46
USEFUL AREA
41
ENERGY CERTIFICATION
NC

0 €
162.800 €€
162.800 €
Sale
Ash with Sword and Belt
Housing
★★★★★ 5/5
ROOMS
4
WC
2
GROSS AREA
220
USEFUL AREA
173
ENERGY CERTIFICATION
F
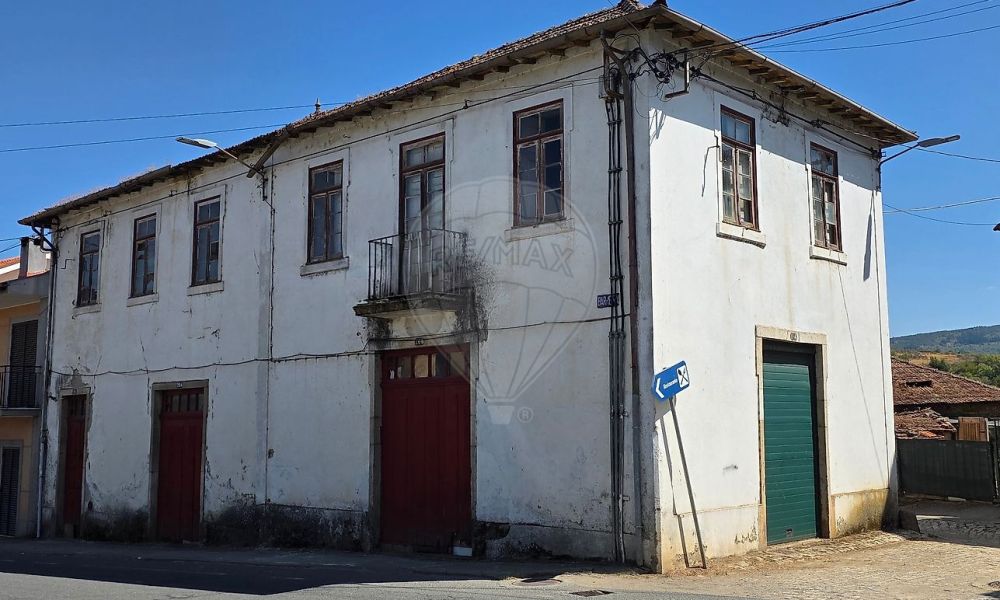
0 €
115.500 €€
115.500 €
Sale
Macedo De Cavaleiros
Housing
★★★★★ 5/5
ROOMS
3
WC
1
GROSS AREA
272
USEFUL AREA
240
ENERGY CERTIFICATION
NC

0 €
155.000 €€
155.000 €
Sale
Macedo De Cavaleiros
Housing
★★★★★ 5/5
ROOMS
3
WC
1
GROSS AREA
208
USEFUL AREA
110
ENERGY CERTIFICATION
F
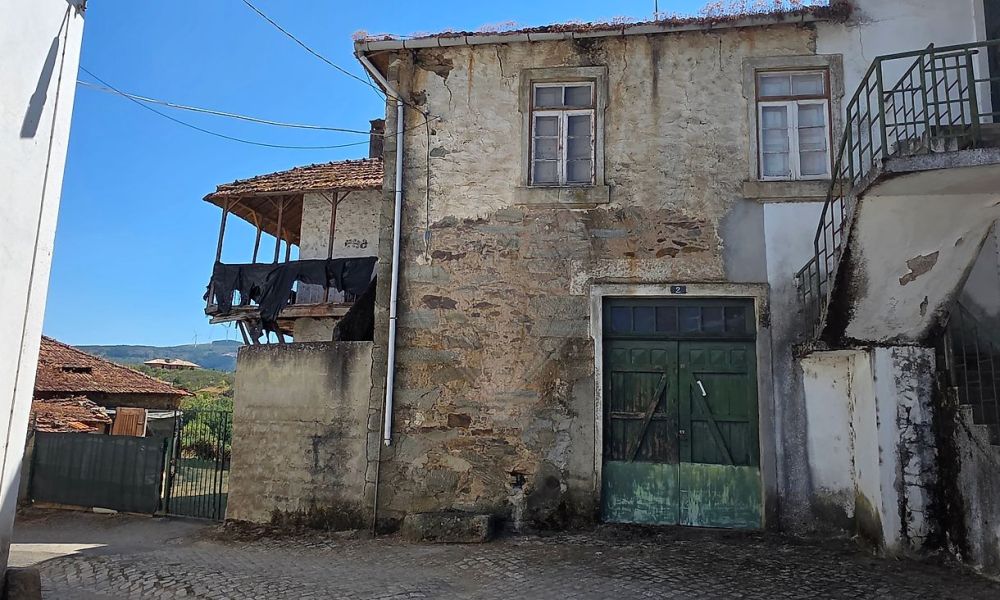
0 €
69.000 €€
69.000 €
Sale
Macedo De Cavaleiros
Housing
★★★★★ 5/5
ROOMS
2
WC
1
GROSS AREA
170
USEFUL AREA
80
ENERGY CERTIFICATION
NC
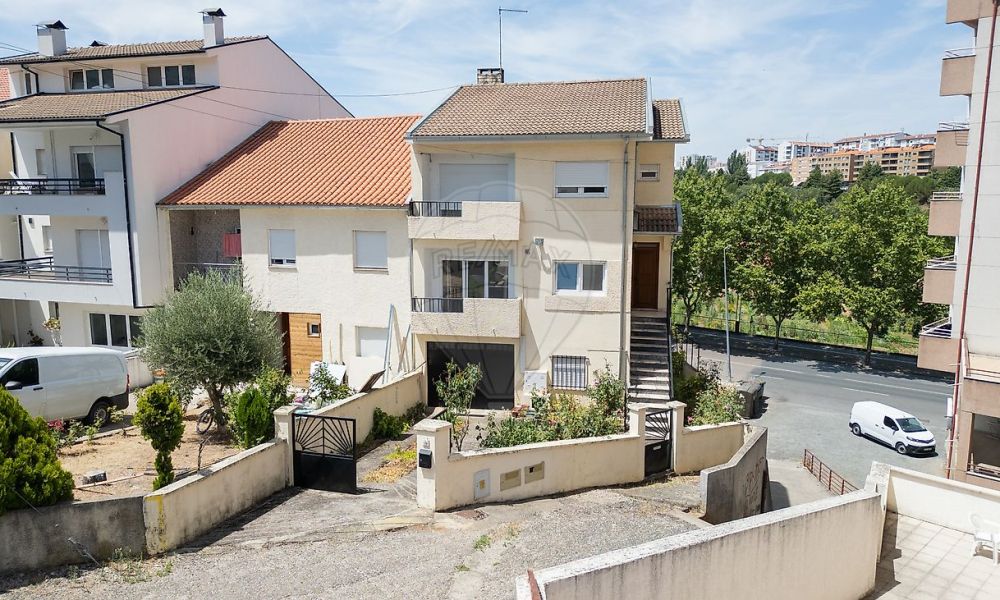
0 €
330.000 €€
330.000 €
Sale
Braganca
Housing
★★★★★ 5/5
ROOMS
7
WC
4
GROSS AREA
330
USEFUL AREA
175
ENERGY CERTIFICATION
F
0 €
212.000 €€
212.000 €
Sale
Mogadouro
Housing
★★★★★ 5/5
ROOMS
4
WC
2
GROSS AREA
170
USEFUL AREA
141.32
ENERGY CERTIFICATION
F

0 €
310.000 €€
310.000 €
Sale
Cabanelas Mdl
Housing
★★★★★ 5/5
ROOMS
4
WC
3
GROSS AREA
210
USEFUL AREA
185
ENERGY CERTIFICATION
D