


Sale
730.000 €
TYPOLOGY
3 bedroom house for sale
3 bedroom house for sale
LOCATION
Loures
Santo Antão Do Tojal
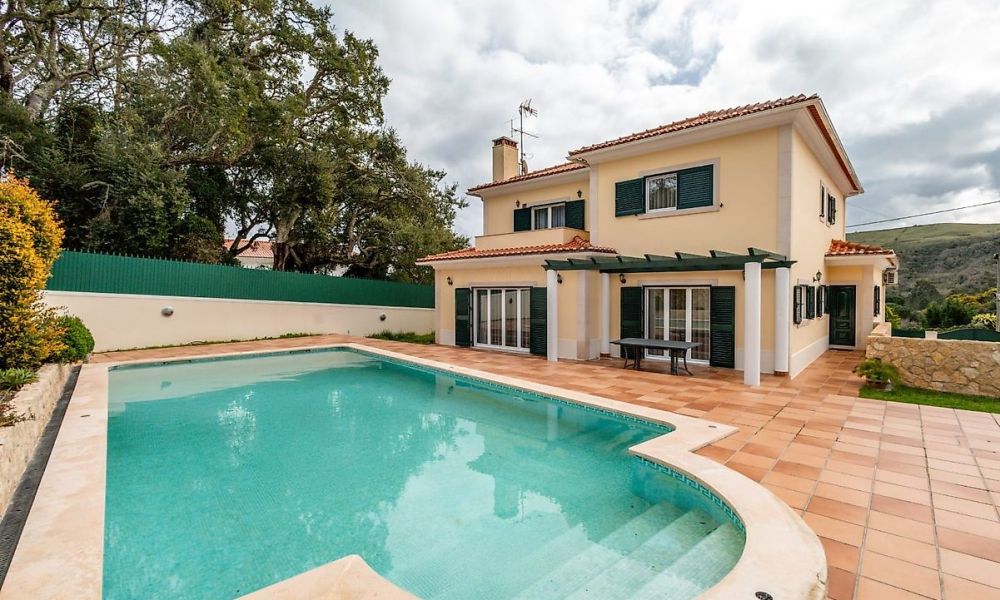
3 bedroom house in Santo Antão do Tojal
Property ID:
123841013-312
Description
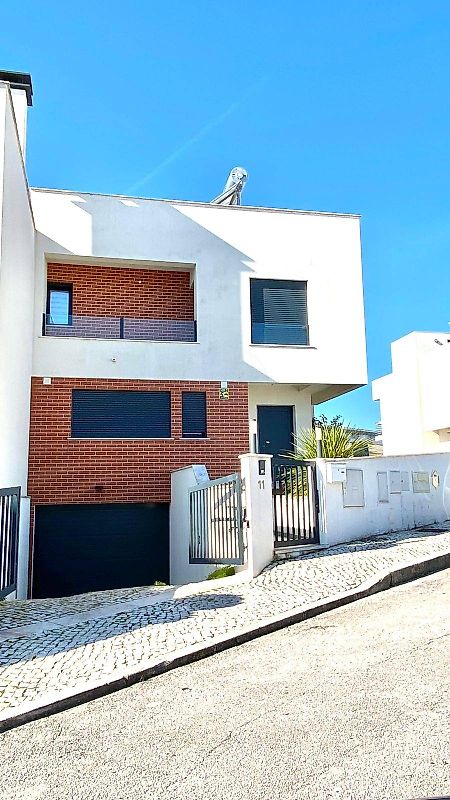
Moradia Moderna T3+1 com Terraço, Garagem e Duas Varandas Ideal para Famílias | Loures
Gross area: 160 m²
Type: T3 + 1
Year of construction: 2018
Ready to live | Excellent condition
The Ideal Home for Your Family!
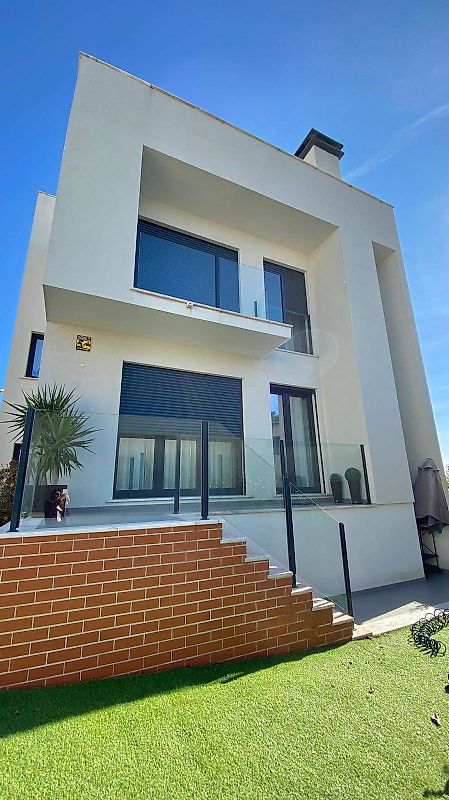
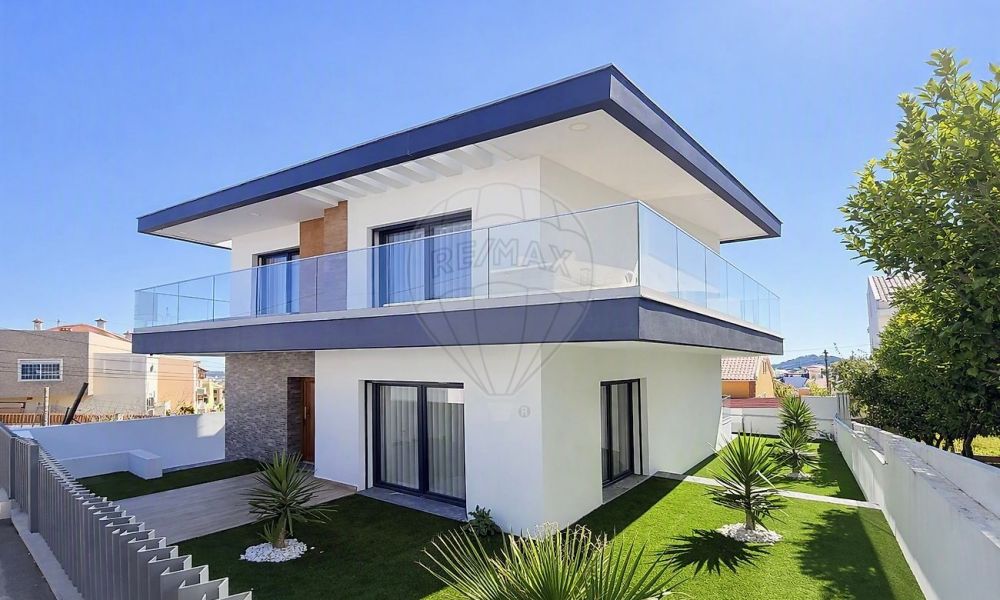
Modern, spacious and full of natural light, this detached house offers everything a family could want:
Comfort, functionality, private outdoor spaces, and a quiet location with good access to Lisbon.
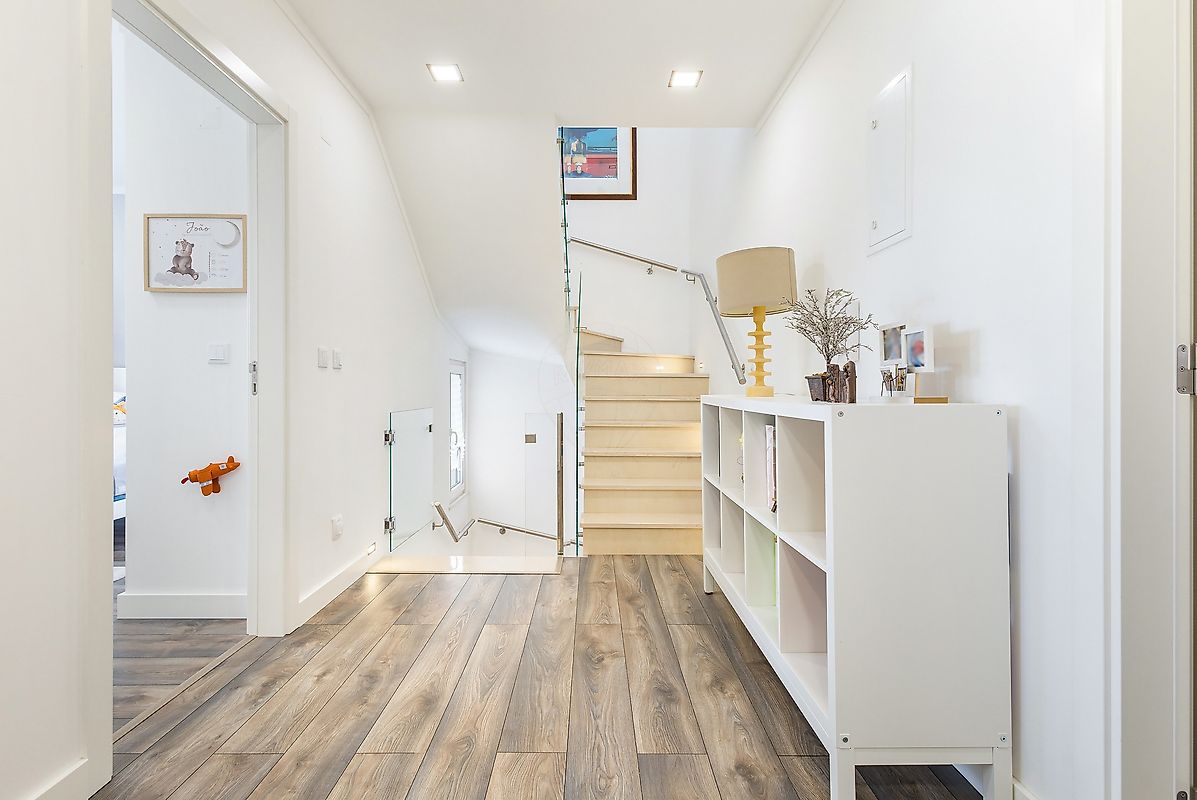
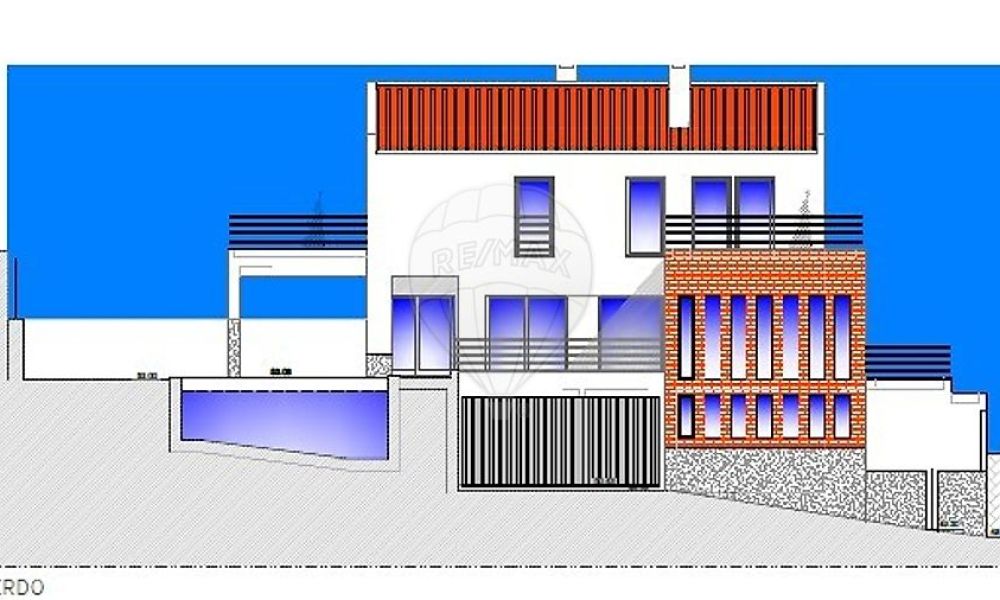
Intelligent distribution across 3 floors:
Floor -1 (basement):
Garagem ampla com pavimento cerâmico (fácil manutenção)
Full bathroom
Espaço versátil para arrumos, ginásio ou zona de lavandaria
Piso 0 (rés do chão):
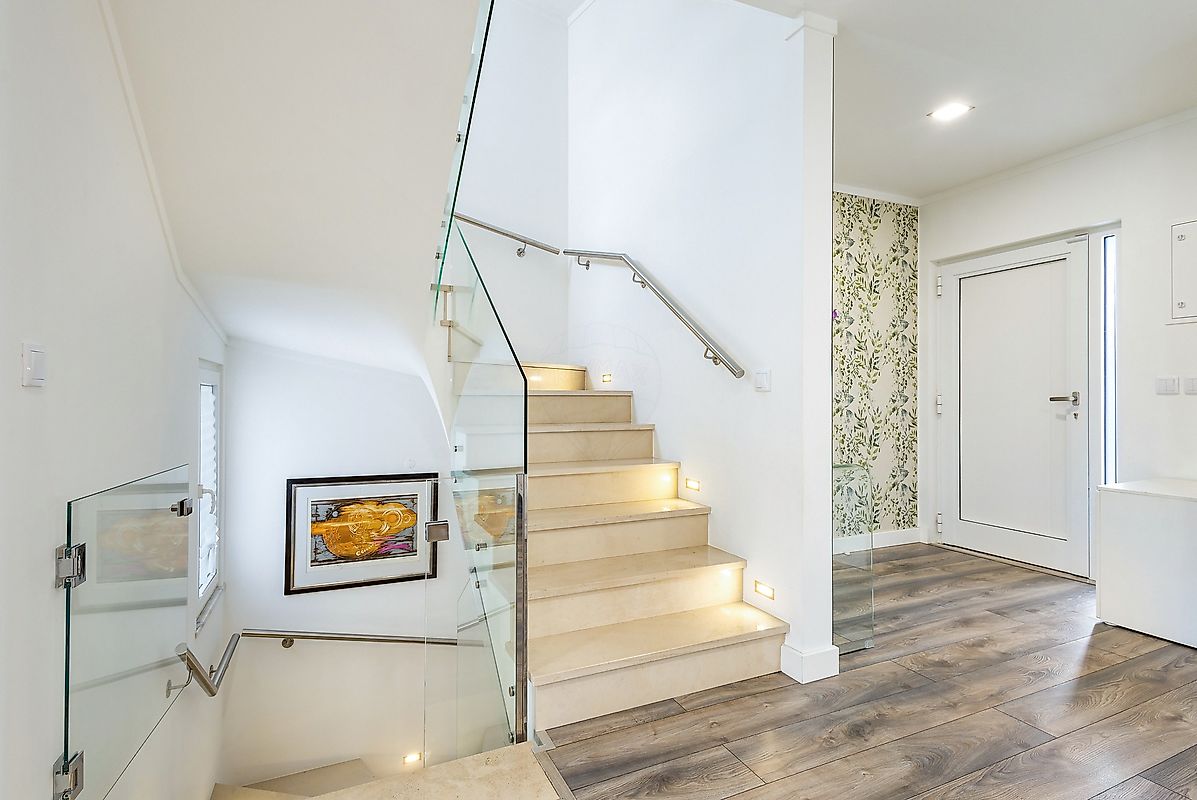
Cozy entrance hall
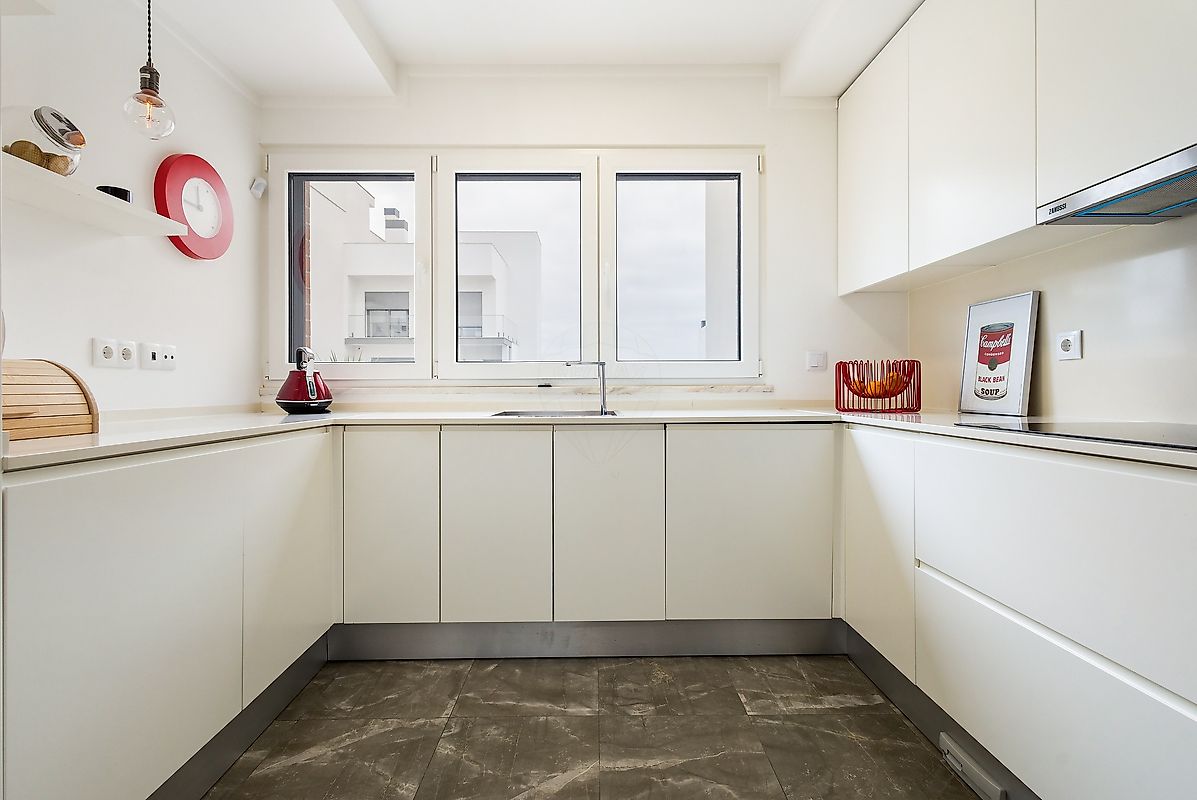
Cozinha totalmente equipada com design moderno
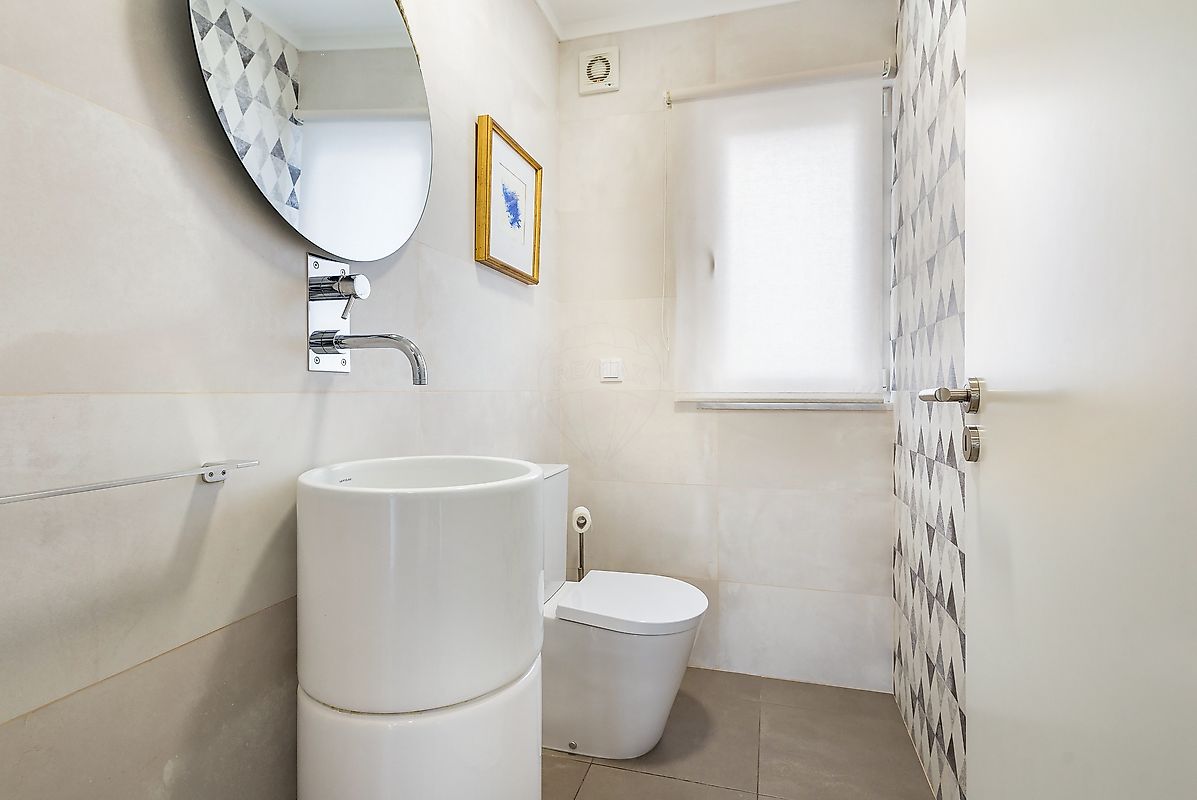
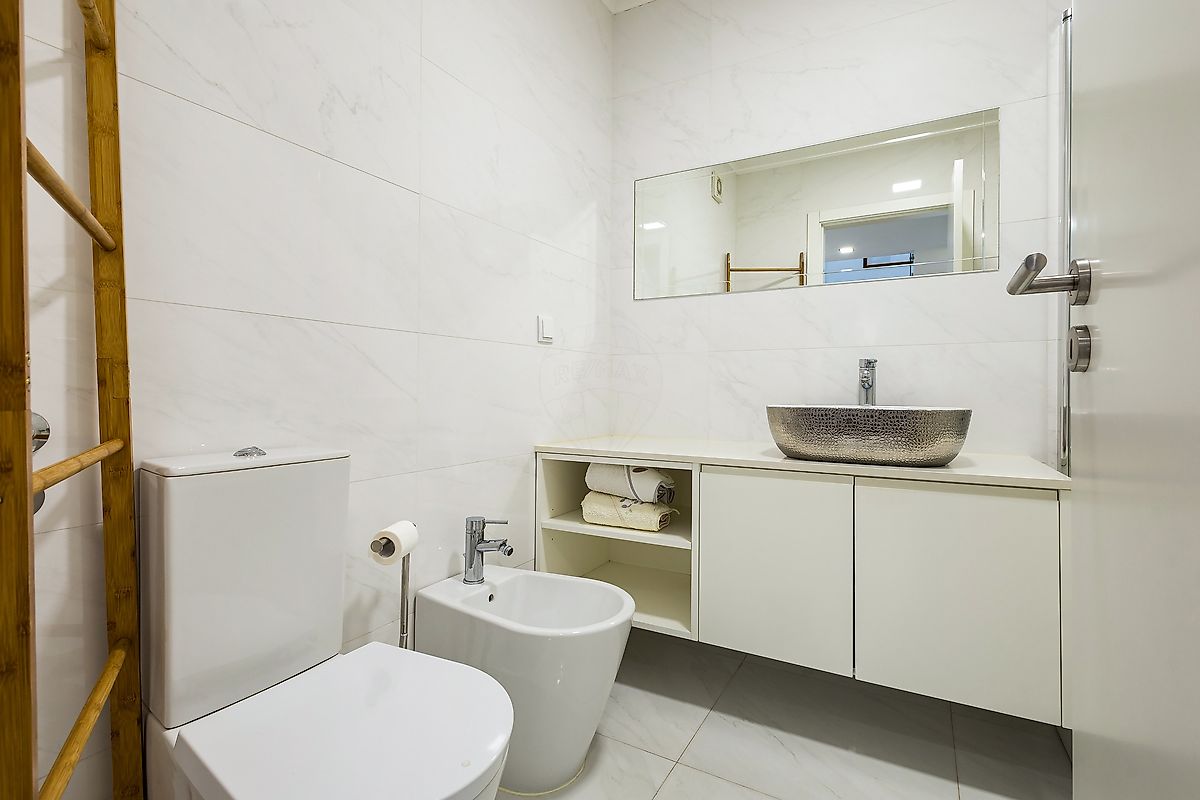
Service WC
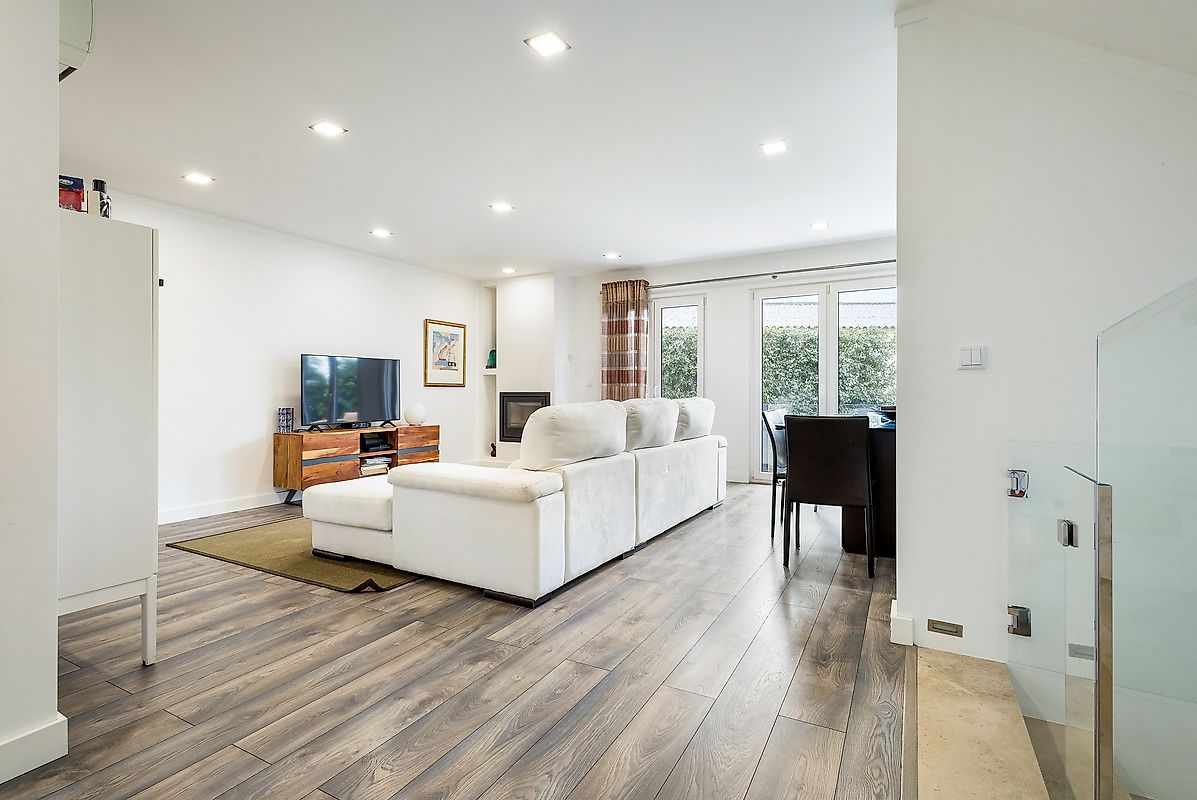
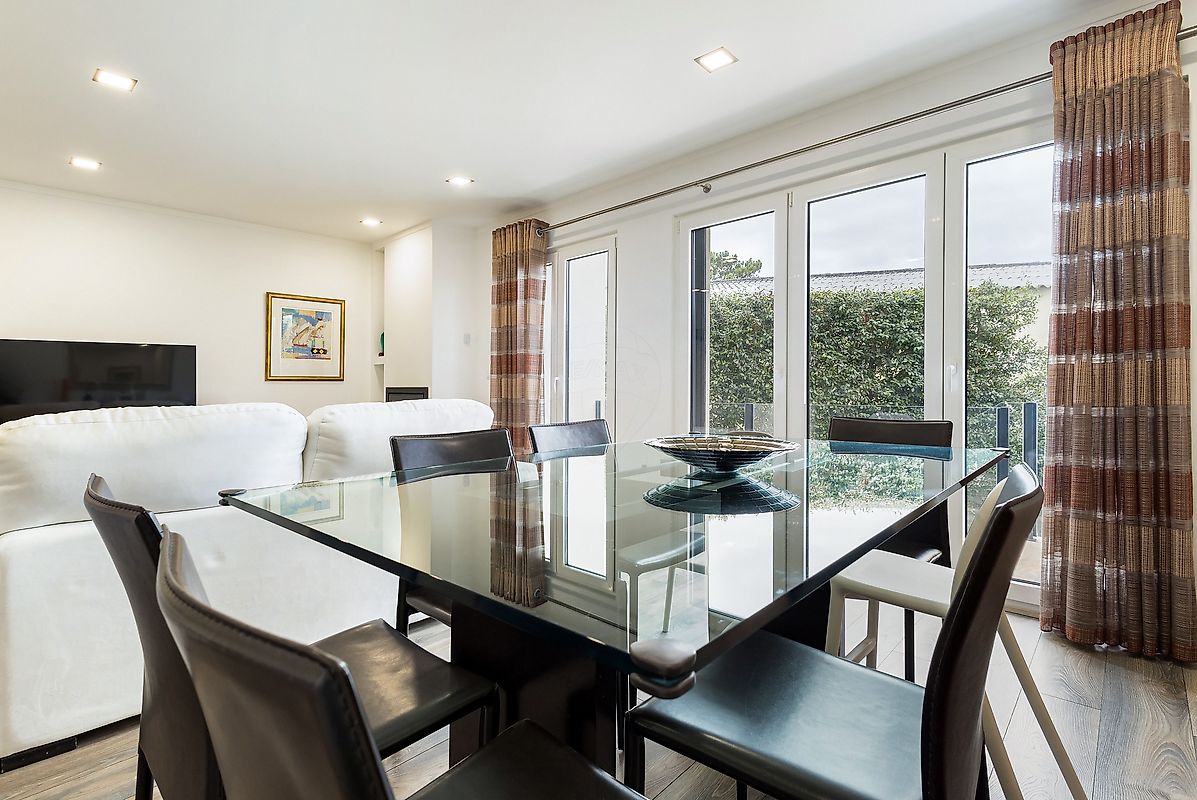
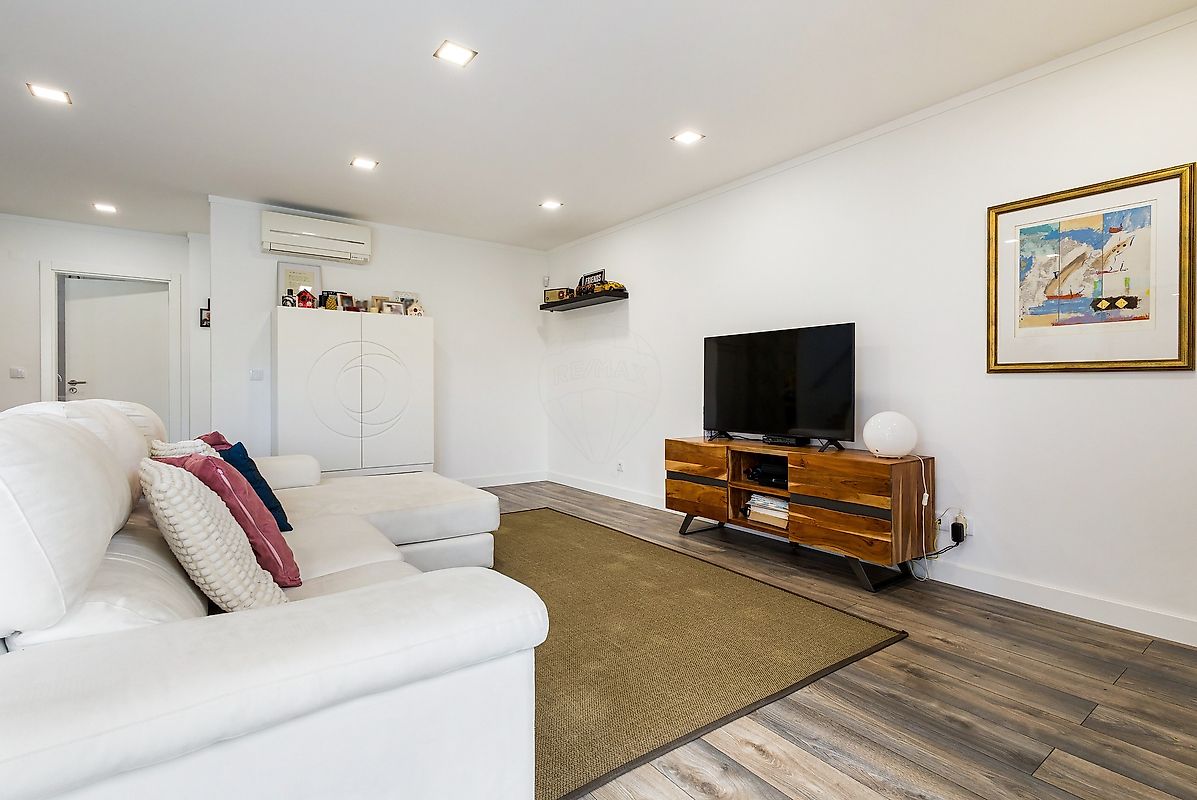
Sala ampla e luminosa com zonas distintas de estar e jantar
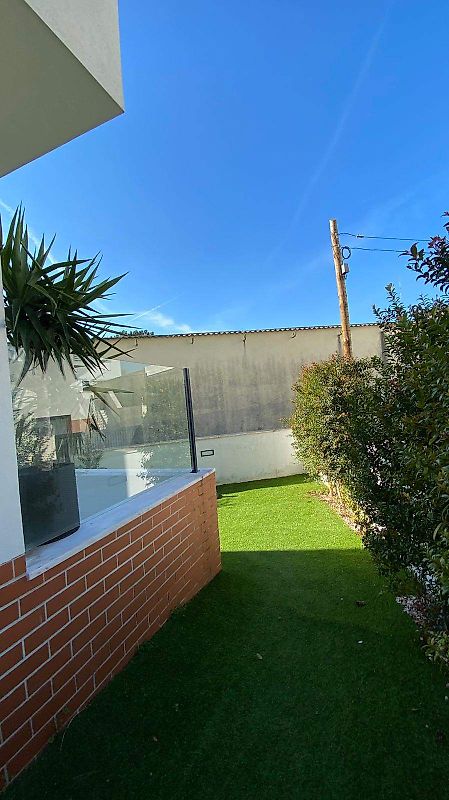
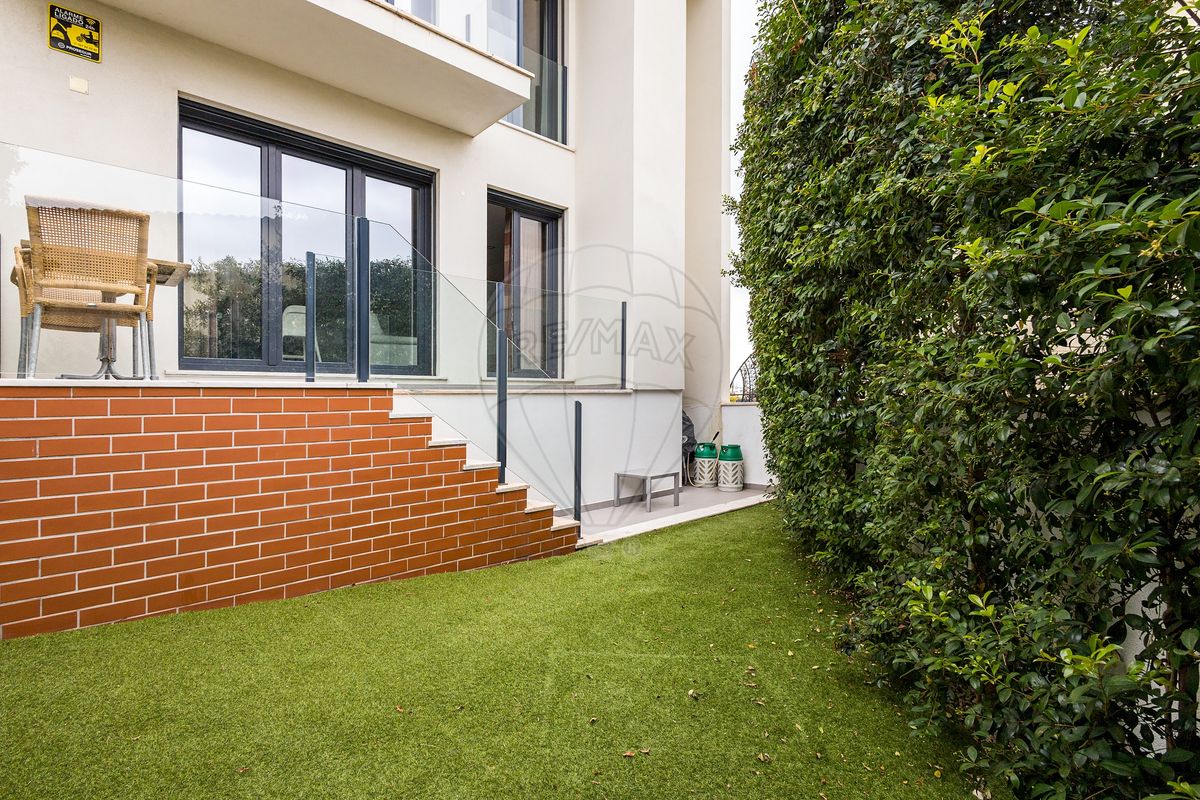
Acesso direto a um espaço exterior com zona lounge e
Artificial turf, ideal for outdoor meals and family time.
Floor 1 (private area):
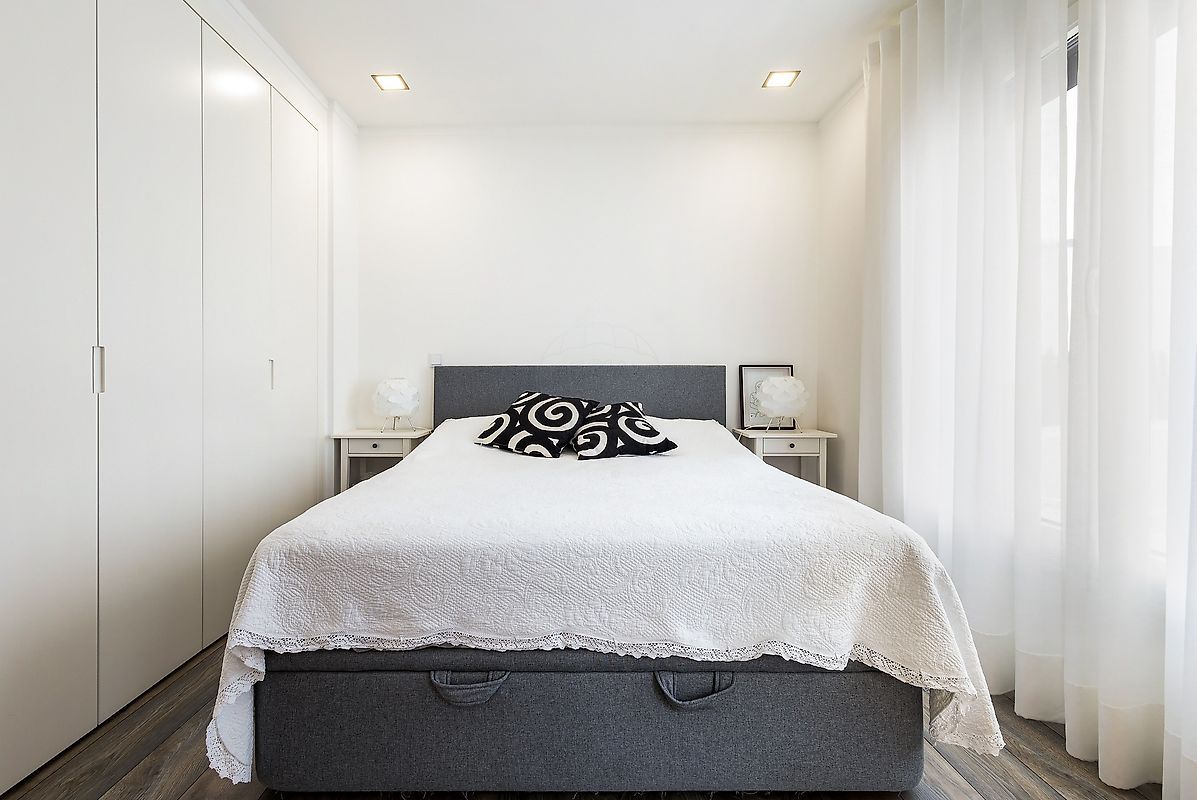
1 suite com varanda privativa
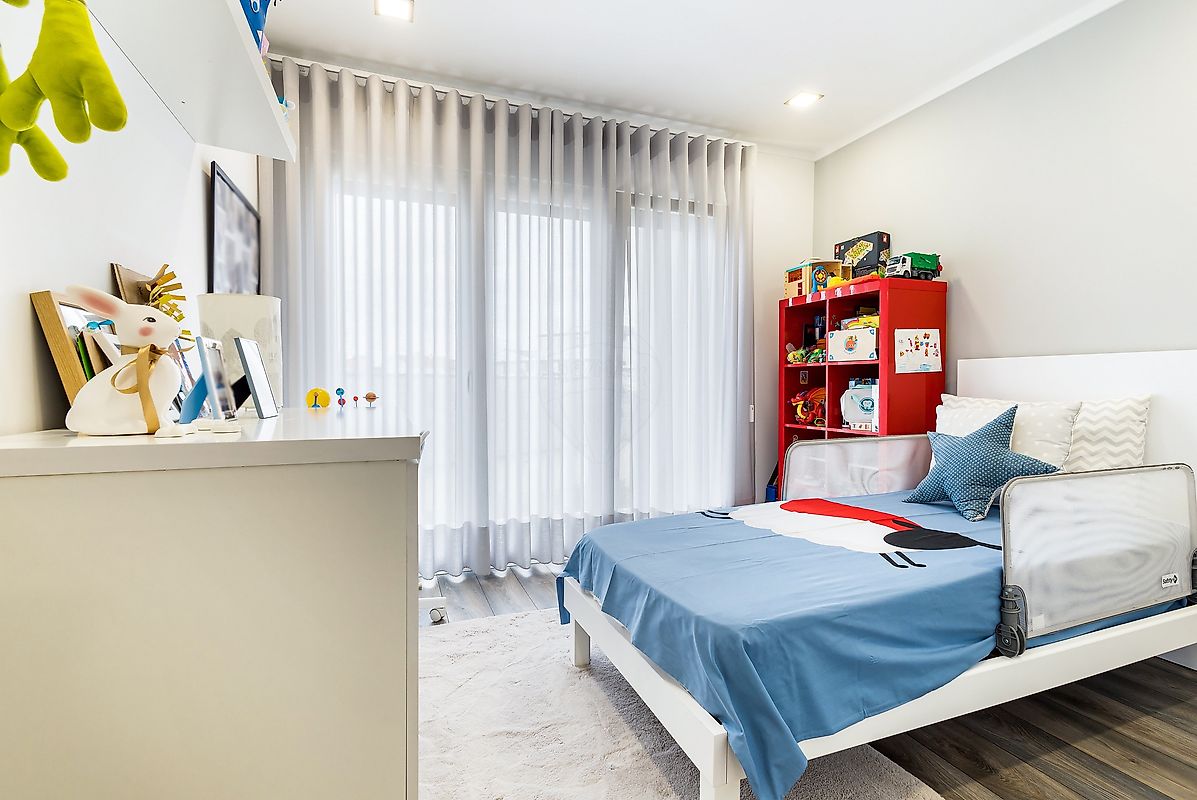
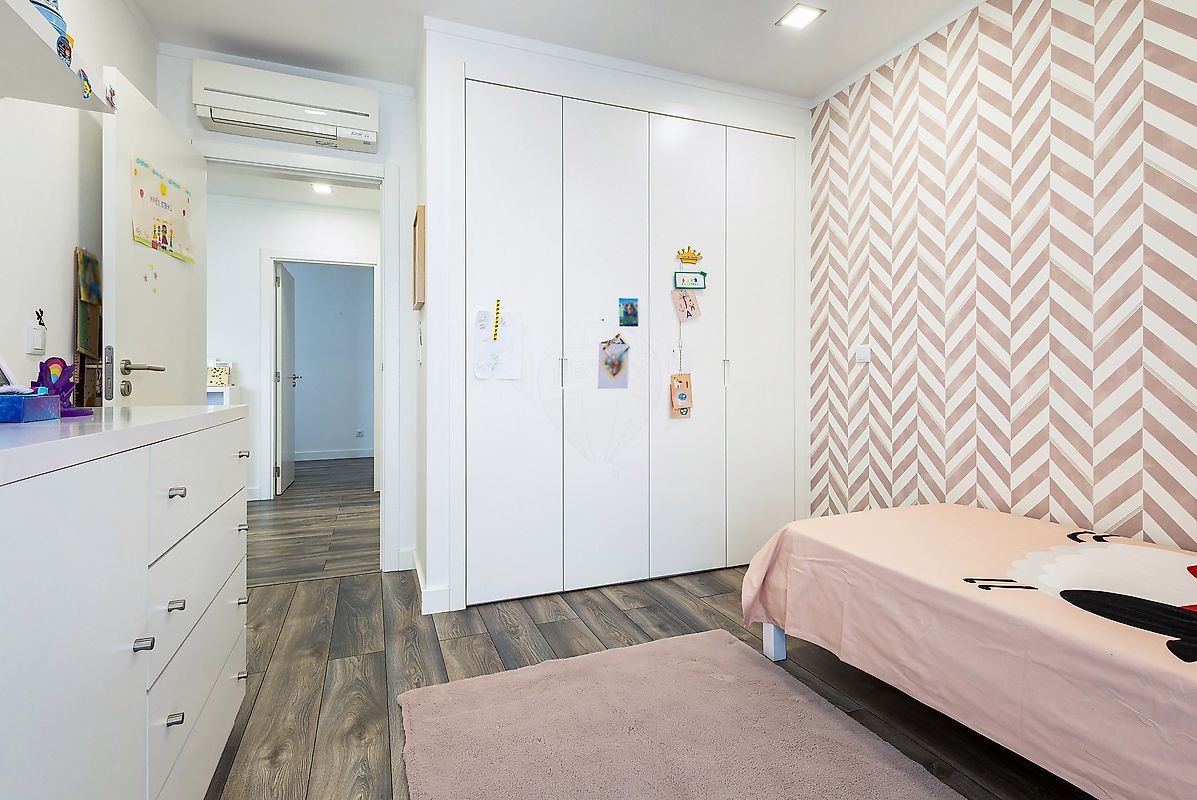
2 quartos com roupeiros embutidos, sendo que um deles
also with a balcony
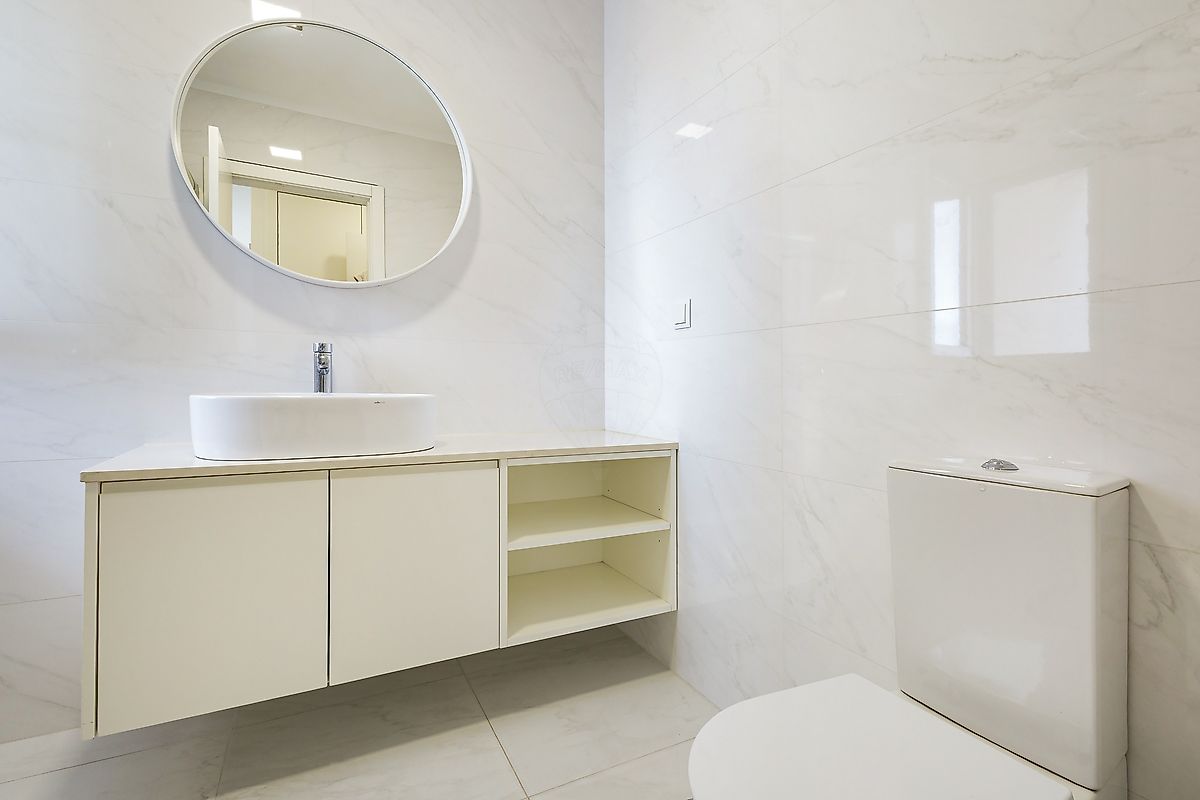
WC completo com acabamentos de qualidade
Upper floor:
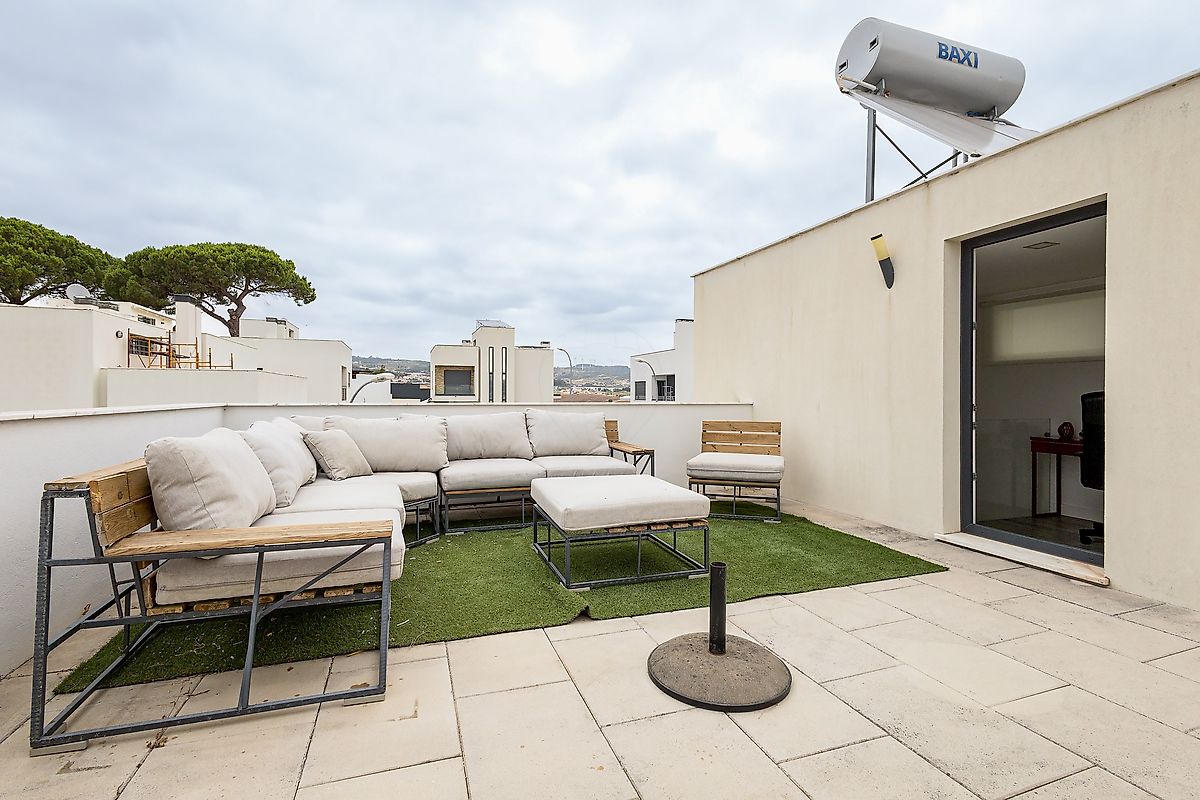
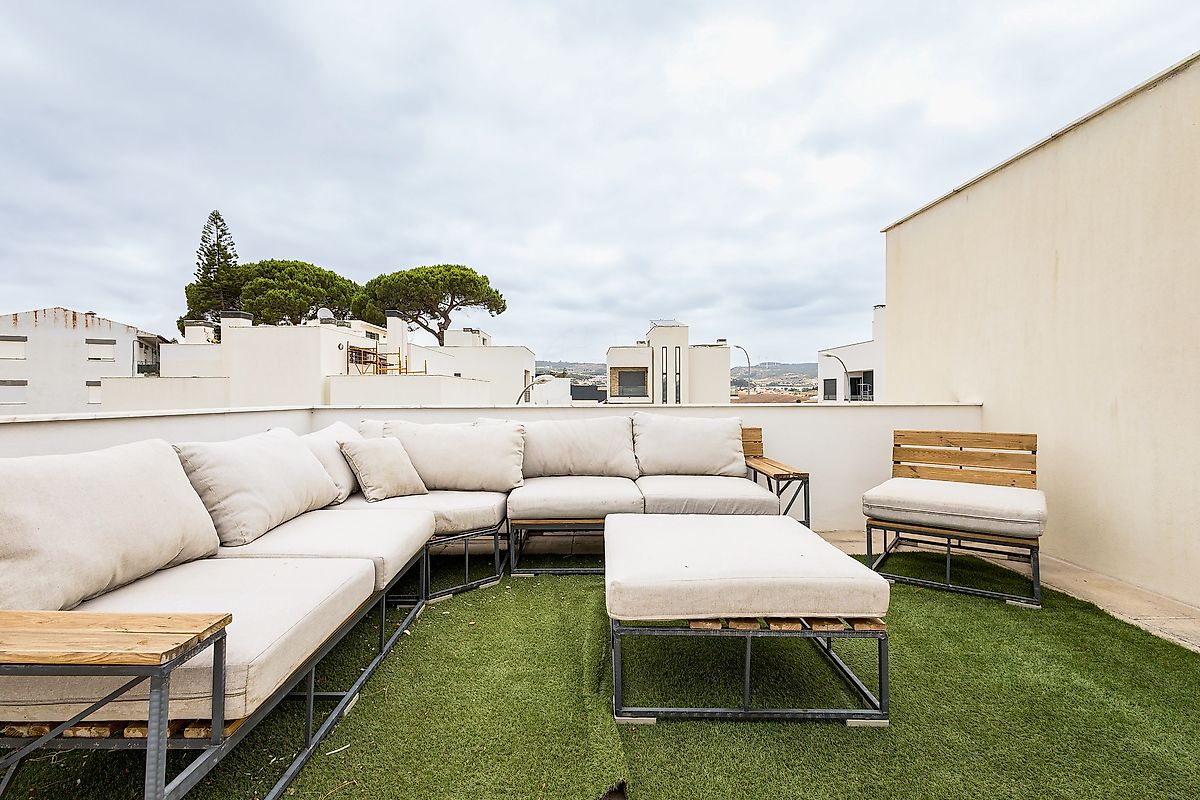
Terraço espaçoso com vista desafogada o lugar perfeito para relaxar, criar uma zona de lazer ou até instalar um jacuzzi
Espaço adicional que pode funcionar como escritório ou zona de leitura
Equipment and Extras:
Solar panels for water heating
Solar panels for water heating
Air conditioning
Central vacuum
Electric blinds
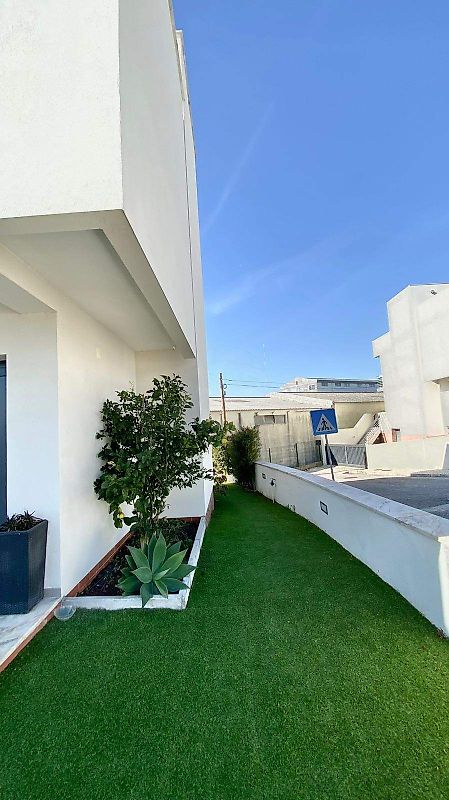
Relvado artificial para baixa manutenção
Excelente exposição solar (nascente-poente)
Location & Advantages
Zona residencial calma e segura perfeita para famílias
A 5 minutos do LoureShopping, supermercados, escolas e transportes
Bons acessos às principais vias (A8, CREL, CRIL), a apenas 15 minutos de Lisboa
Ambiente familiar com ótimos vizinhos e rua sem saída, pouco movimentada.
This house is a unique opportunity for those seeking quality of life, space and comfort, without sacrificing proximity to the city.
Ready to move in, no renovations needed.
Schedule your visit now and come discover your next home!
Specifications
Year Built:
2018
Number of Rooms:
3
Number of Bathrooms:
4
Energy Certificate:
Gross Area:
90.45 m2
Useful Area:
99.82 m2
Lot Area:
218.21 m2
Video
Location
District:
Lisbon
County:
Loures
Parish:
Saint Anthony and Saint Julian of Tojal
I want to be contacted!
Views
Credit Simulator
10%The amounts shown are merely indicative, non-binding, and may vary depending on the actual credit conditions, subject to approval by the financial institution. Consultation with a Credit Intermediary is recommended for a personalized analysis.
Similar Properties
0 €
820.000 €€
820.000 €
Sale
Loures
Housing
★★★★★ 5/5
ROOMS
3
WC
3
GROSS AREA
165
USEFUL AREA
144
ENERGY CERTIFICATION

0 €
148.000 €€
148.000 €
Sale
Dornes
Housing
★★★★★ 5/5
ROOMS
1
WC
1
GROSS AREA
62
USEFUL AREA
60
ENERGY CERTIFICATION
NC
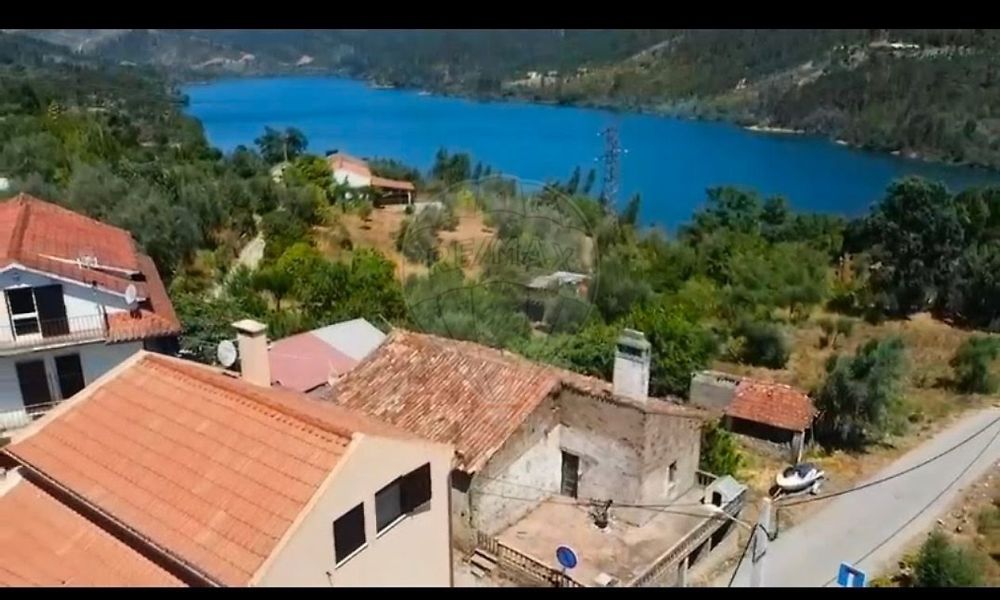
0 €
148.000 €€
148.000 €
Sale
Dornes
Housing
★★★★★ 5/5
ROOMS
1
WC
1
GROSS AREA
62
USEFUL AREA
60
ENERGY CERTIFICATION
NC
0 €
997.000 €€
997.000 €
Sale
Famões
Housing
★★★★★ 5/5
ROOMS
4
WC
4
GROSS AREA
208.21
USEFUL AREA
189
ENERGY CERTIFICATION
0 €
885.000 €€
885.000 €
Sale
São Julião Do Tojal
Housing
★★★★★ 5/5
ROOMS
5
WC
3
GROSS AREA
195.16
USEFUL AREA
159
ENERGY CERTIFICATION
0 €
255.000 €€
255.000 €
Sale
Vila Nova Da Rainha
Housing
★★★★★ 5/5
ROOMS
2
WC
1
GROSS AREA
82
USEFUL AREA
80
ENERGY CERTIFICATION
AND

0 €
255.000 €€
255.000 €
Sale
Vila Nova Da Rainha
Housing
★★★★★ 5/5
ROOMS
2
WC
1
GROSS AREA
82
USEFUL AREA
80
ENERGY CERTIFICATION
AND
0 €
720.000 €€
720.000 €
Sale
Fanhões
Housing
★★★★★ 5/5
ROOMS
5
WC
3
GROSS AREA
239
USEFUL AREA
195
ENERGY CERTIFICATION
D