


Sale
860.000 €
TYPOLOGY
3 bedroom house for sale
3 bedroom house for sale
LOCATION
Cascais
Alcabideche
3 bedroom house in Alcabideche
Property ID:
125861127-50
Description
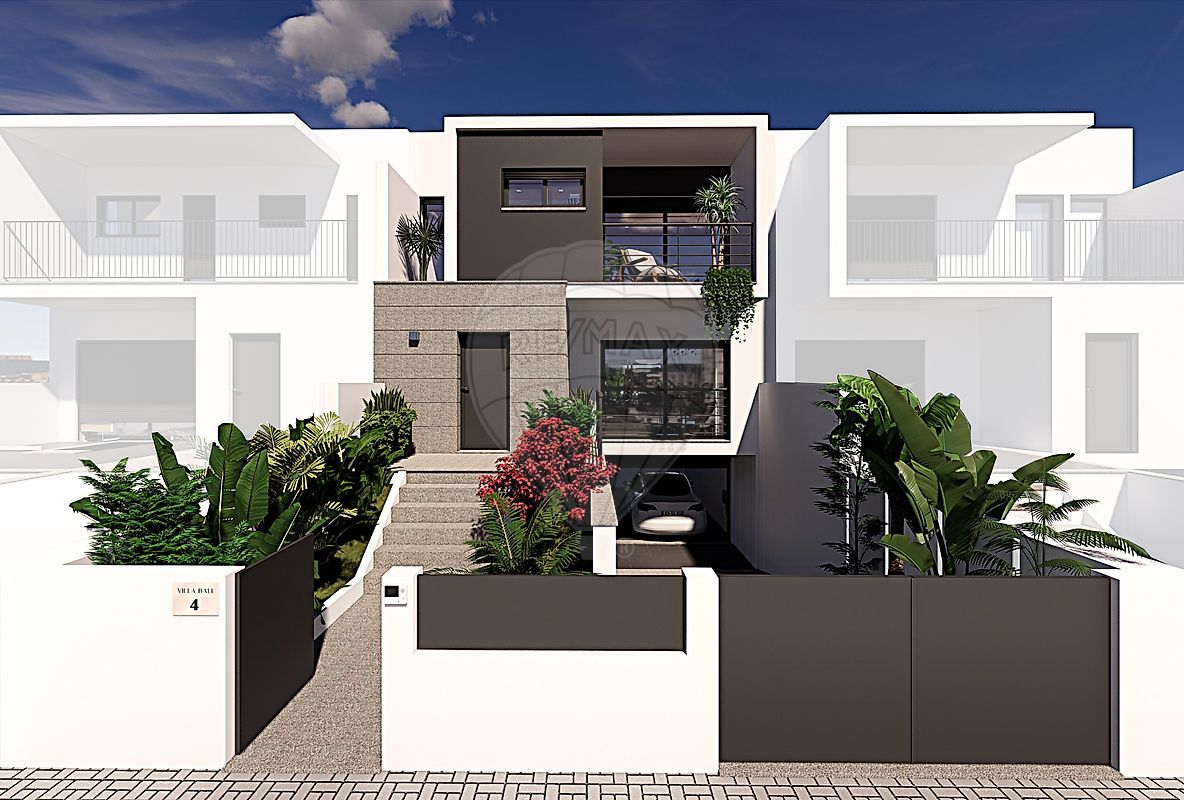
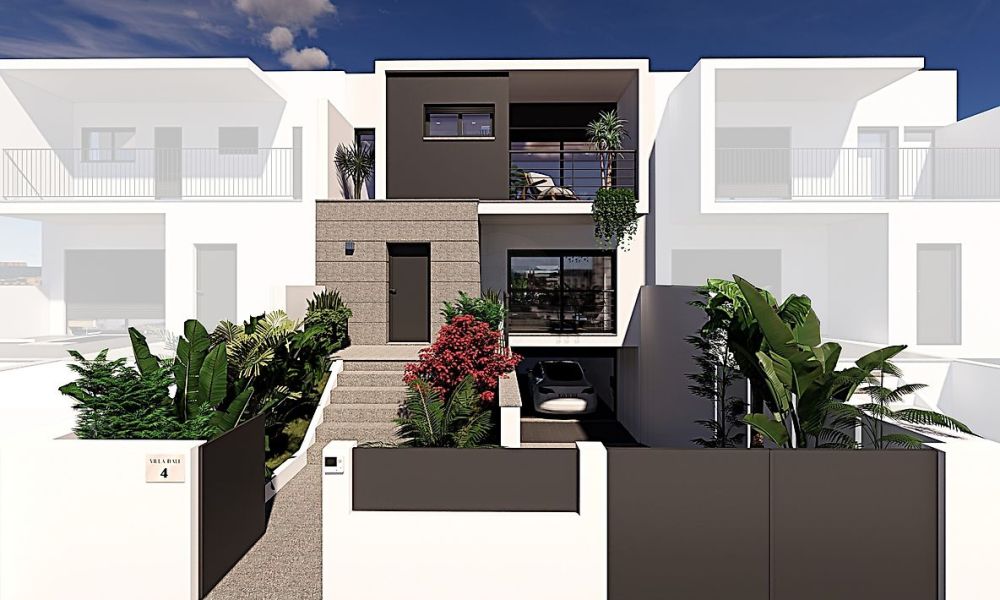
Villa Bali House
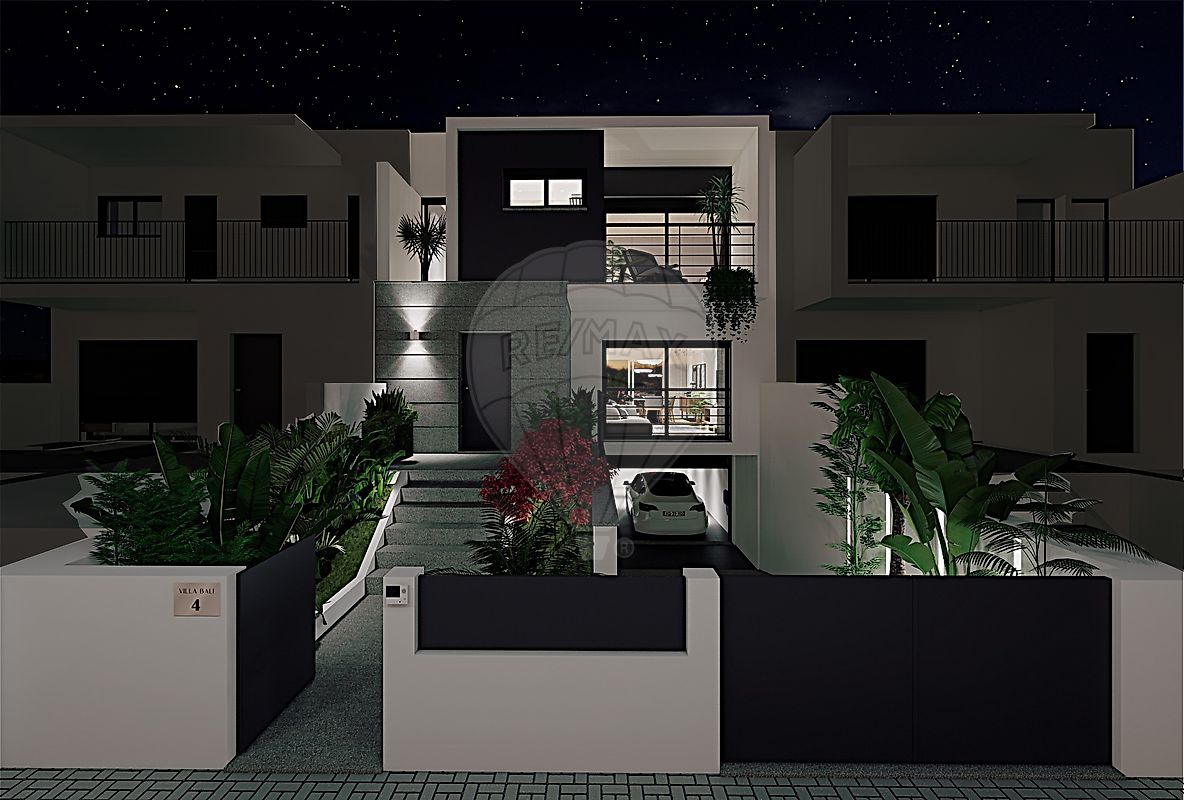
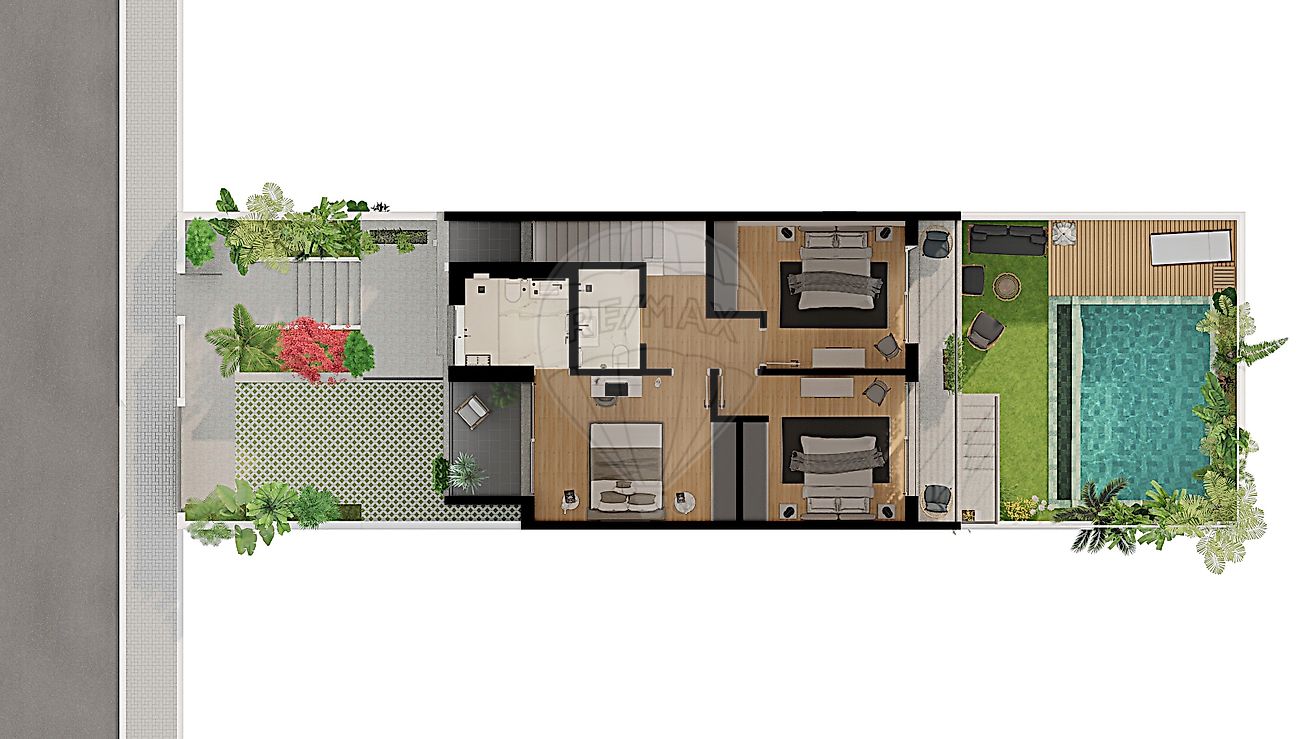
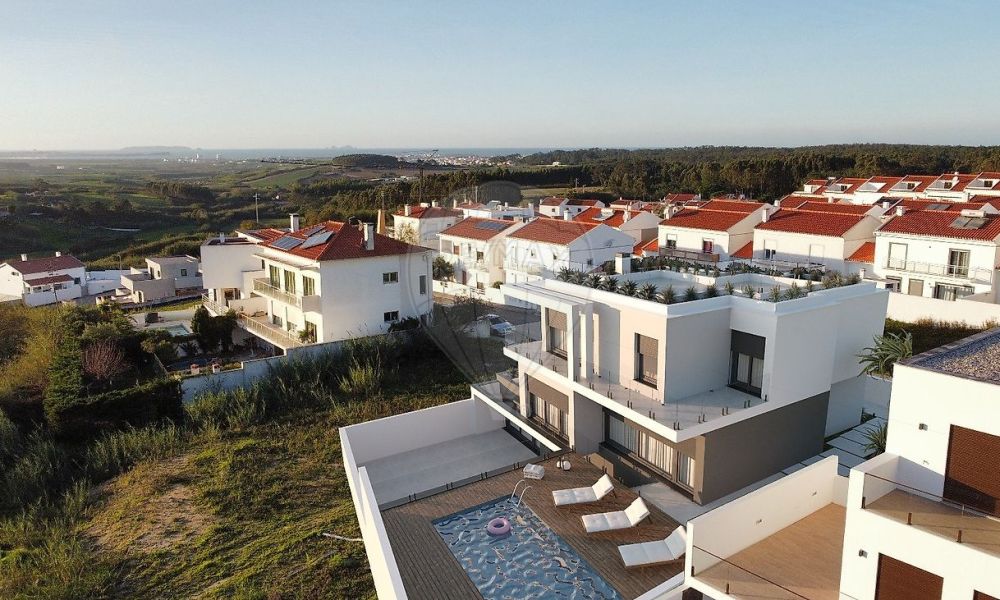
We present the Villa Bali House, a haven of elegance and comfort in the heart of Estoril. Featuring modern architecture and harmonious lines, this exclusive single-family three-bedroom home was designed to offer a sophisticated and functional lifestyle, combining contemporary design with luxurious finishes, carefully selected from high-quality materials.
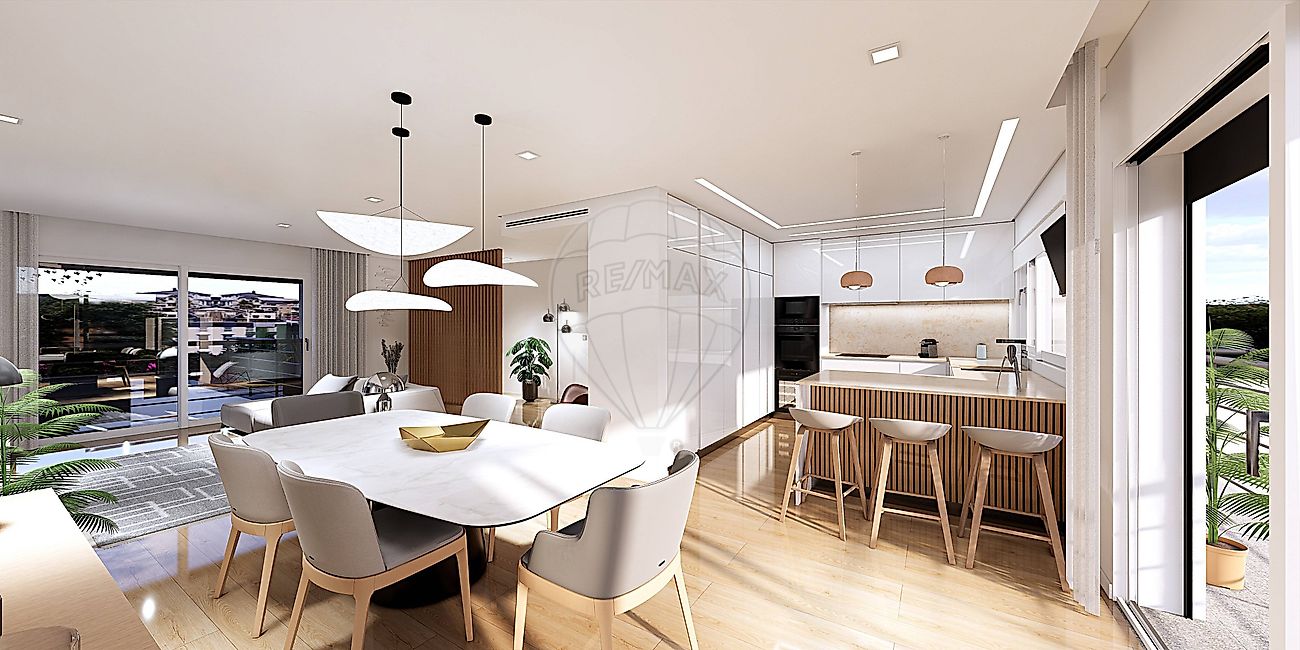
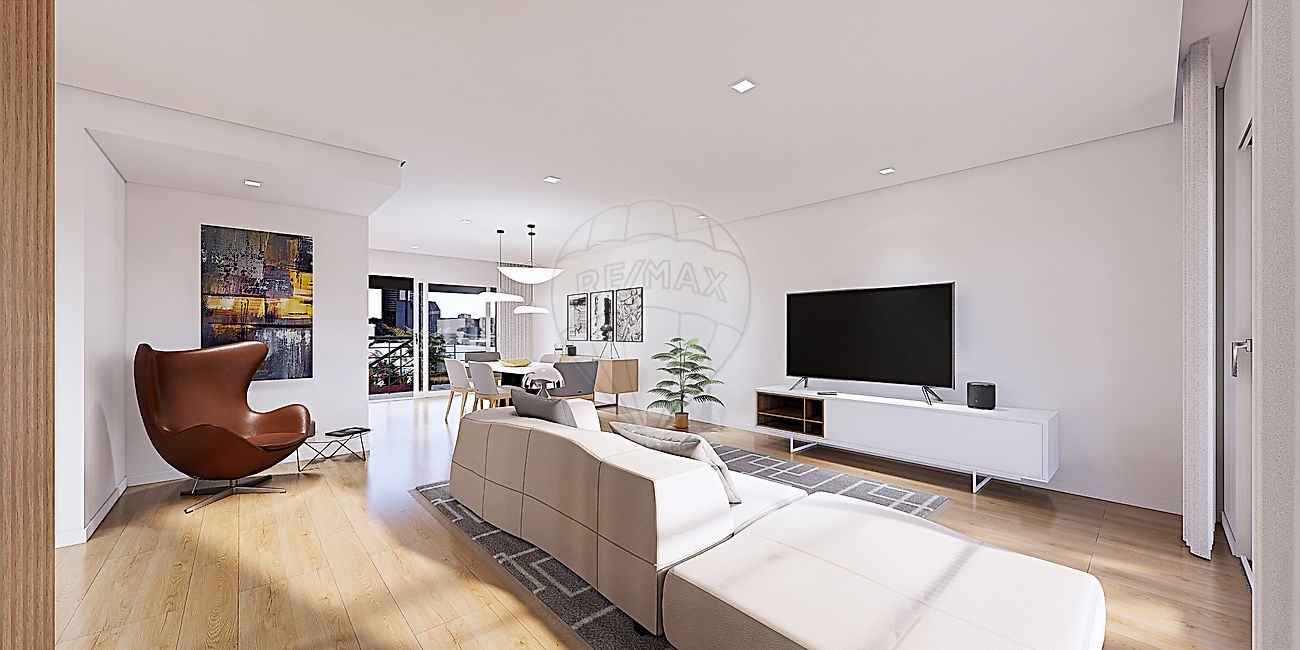
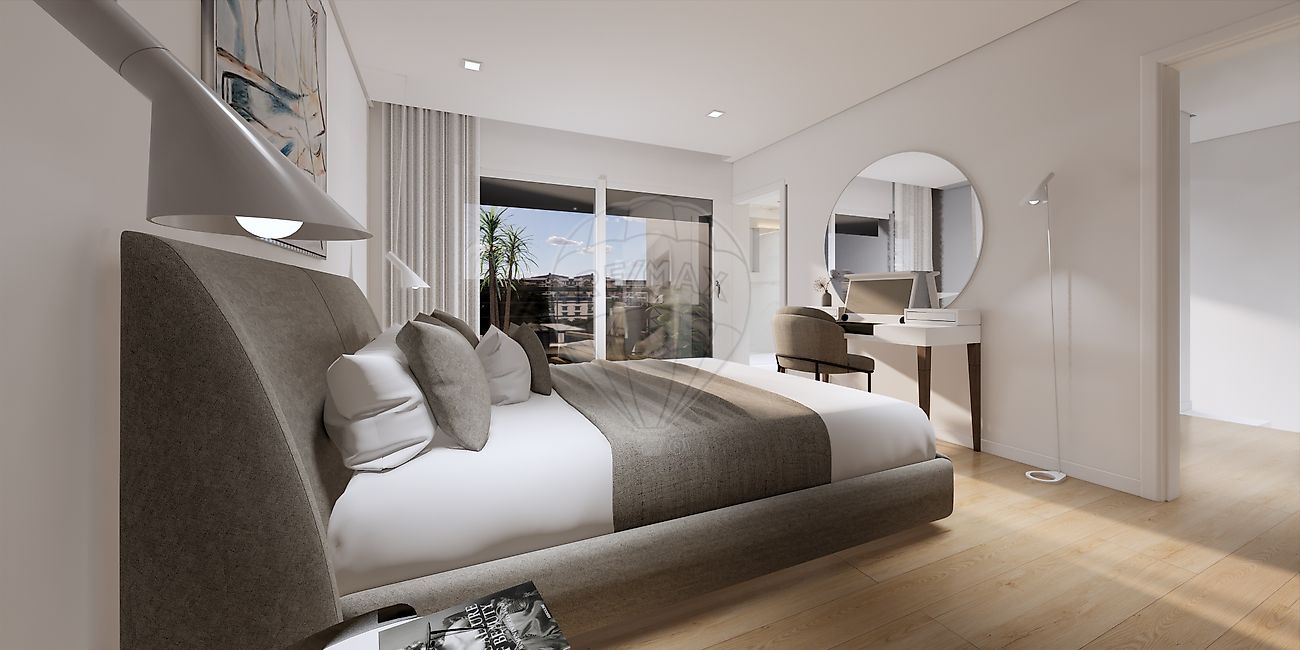
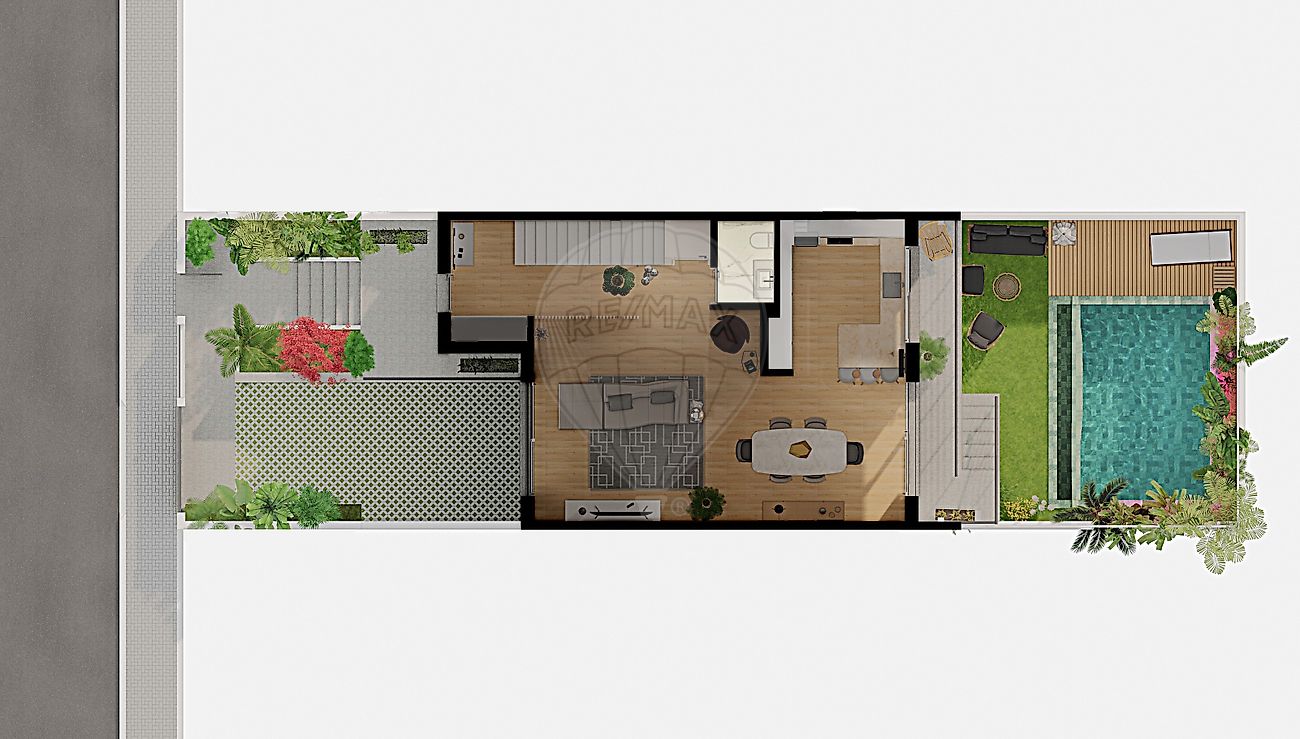
Villa Bali features a spacious 40 m² living room, perfect for family gatherings, a fully equipped 11 m² kitchen, and three bedrooms, including a 22 m² master suite with a private bathroom. The two additional bedrooms, both 14 m², have balconies that allow you to enjoy the natural light and tranquility of the surrounding area.
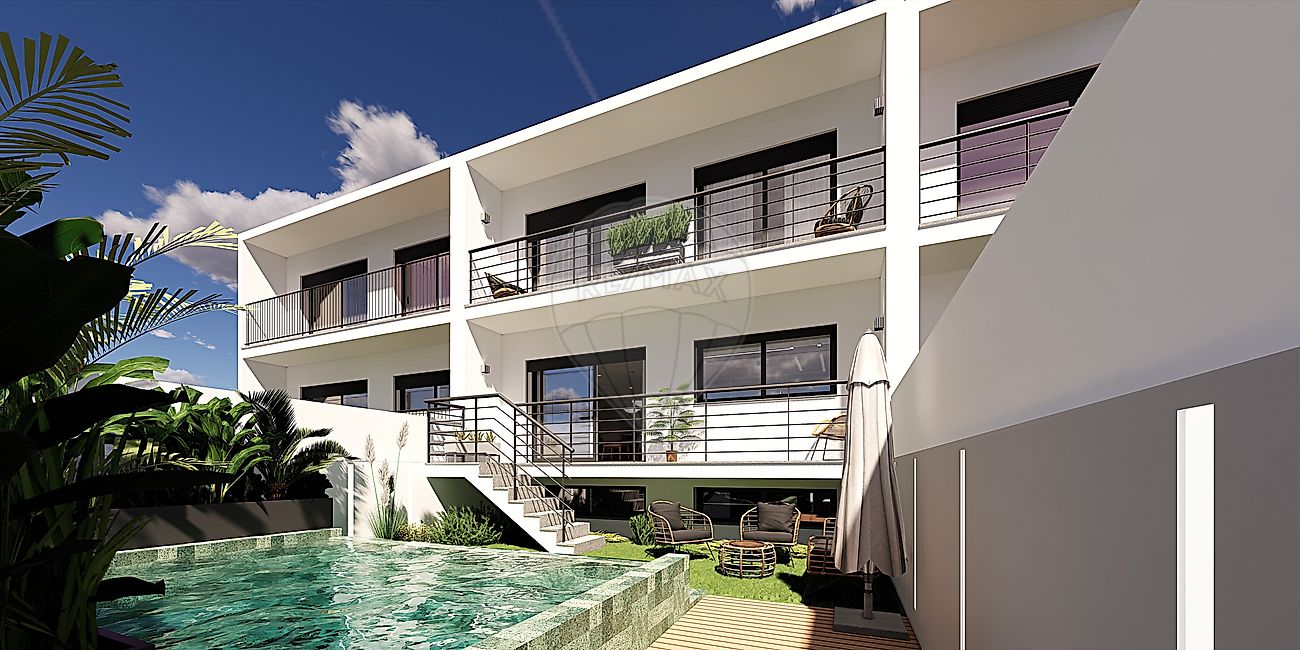
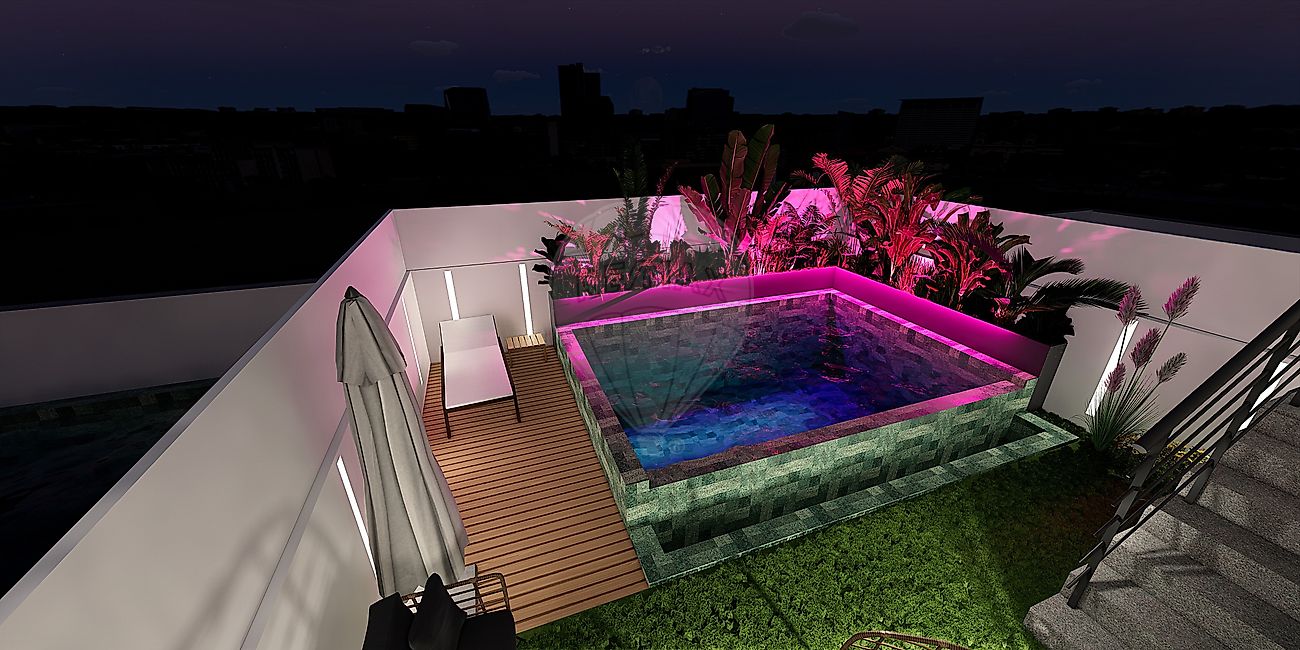

The comfort extends to the exterior, where a private 5x4-meter pool with a waterfall stands out, nestled in a pleasant garden, providing a unique environment for leisure and relaxation. The garage, with capacity for two cars, also includes a laundry room and a guest bathroom, ensuring everyday convenience.
Excellent construction quality, professional rigor, and a high standard in every detail of this villa, designed for those seeking exclusivity, refinement, and well-being in one of the most prestigious locations on the Cascais Line.
Main features
Single-family T3 typology
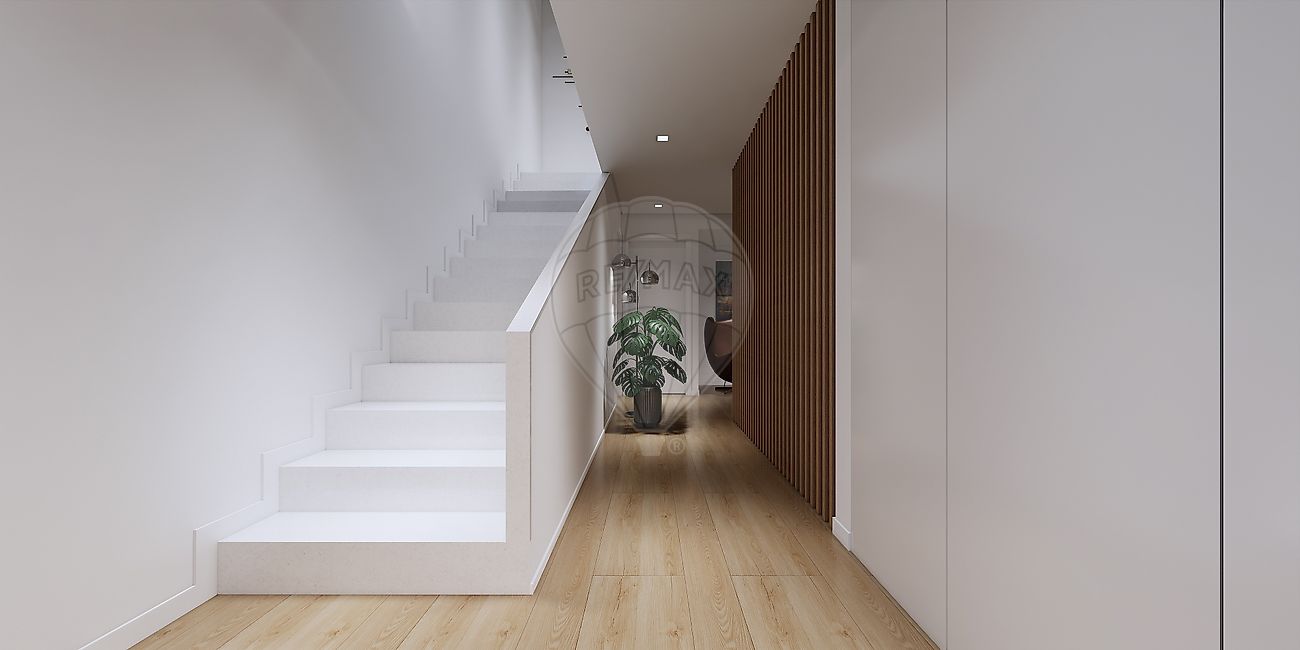
3 floors with generous areas and great sun exposure
Private pool (5×4) with waterfall and surrounding garden
Garage for 2 vehicles, laundry and support toilet
Divisions
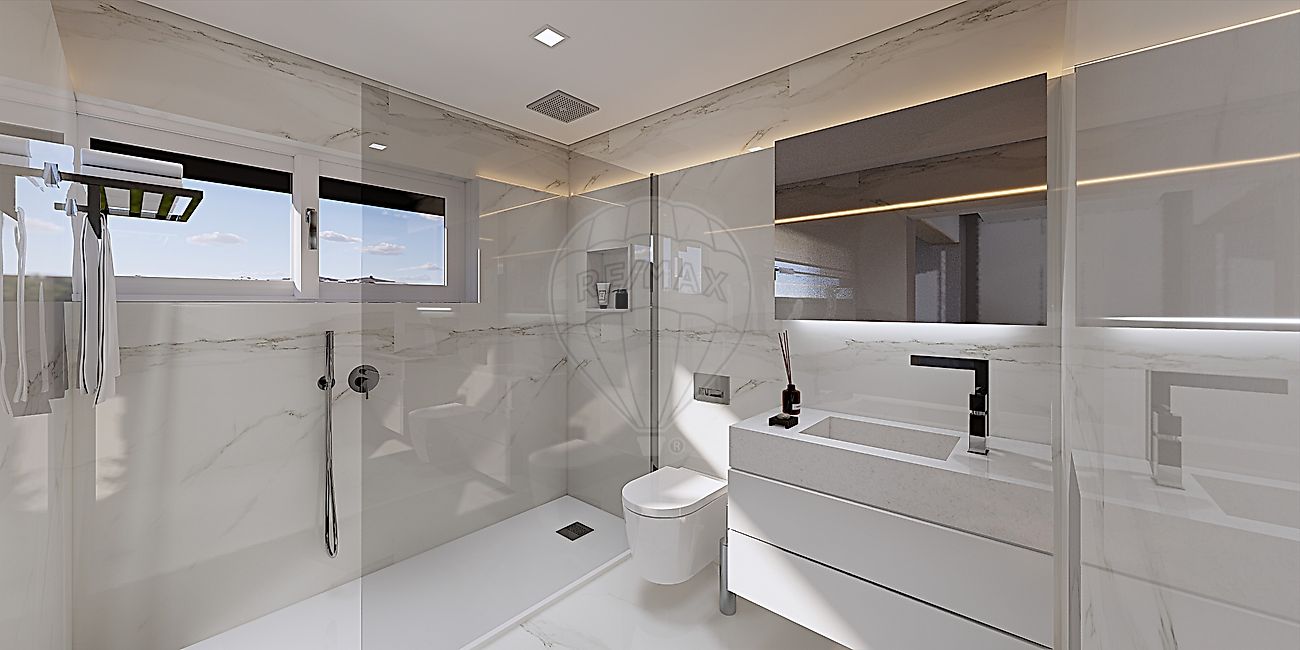
Master suite (22 m²) with private bathroom
2 bedrooms (14 m² each) with private balcony
Living and dining room (40 m²) – spacious, bright and elegant
Fully equipped kitchen (11 m²) with modern design
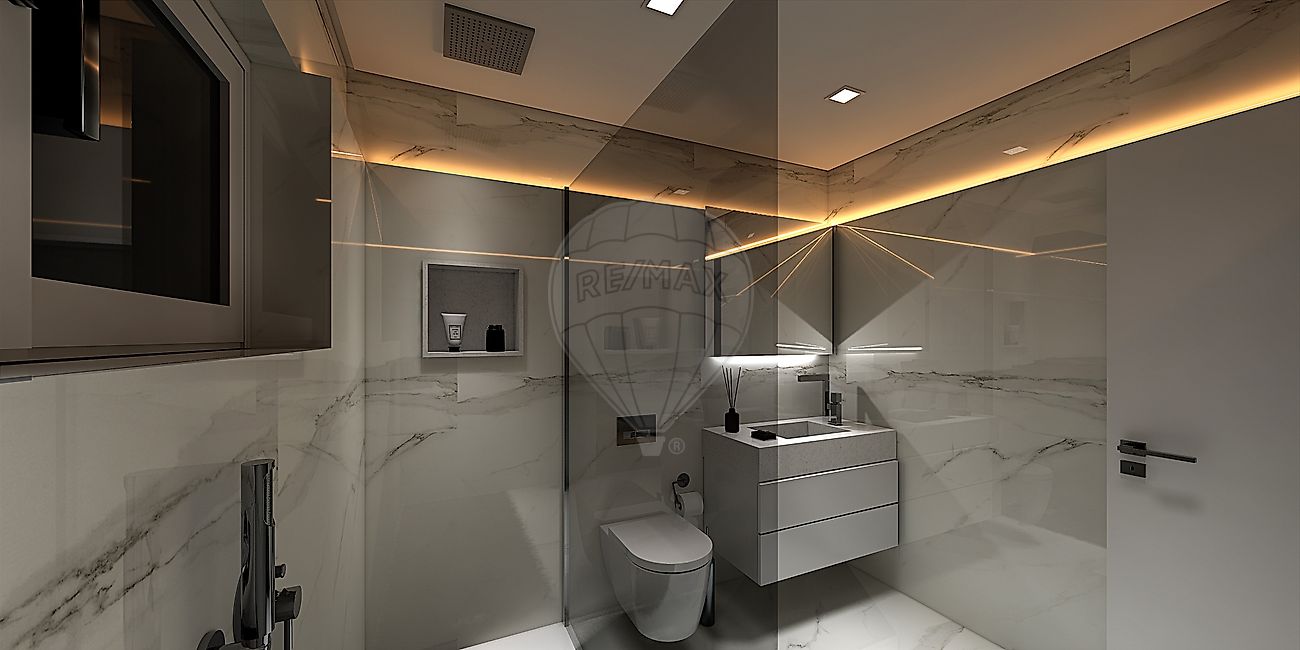
General bathroom (3.5 m²)
This villa is ideal for those who value luxury, exclusivity, and a contemporary lifestyle in one of the most prestigious areas of the Cascais Coast.
Finishing List
- White lacquered carpentry.
- Frames with thermal break.
- Oak floating floor.
- Margrés Ceramics Calacata Line.
- Equipped kitchen.
- Electric thermal blinds.
- Bruma Taps.
- Dierre security doors.
- LED lighting
- Air conditioning.
- CMV (Controlled Mechanical Ventilation)
- Robot vacuum cleaner and upright vacuum cleaner.
- Pre-installation for photovoltaic panels.
- Solar Panels – hot water with thermo-siphon and water heater.
- Alarm pre-installation.
- Wallbox – Electric vehicle charging.
Type of works to be carried out: Construction
Total construction area: 243.42 m2
Nuclear construction area: 83.98 m2
Specifications
Year Built:
2025
Number of Rooms:
3
Number of Bathrooms:
4
Gross Area:
251.94 m2
Useful Area:
180 m2
Lot Area:
190 m2
Location
District:
Lisbon
County:
Cascais
Parish:
Alcabideche
I want to be contacted!
Views
Credit Simulator
10%The amounts shown are merely indicative, non-binding, and may vary depending on the actual credit conditions, subject to approval by the financial institution. Consultation with a Credit Intermediary is recommended for a personalized analysis.
Similar Properties
0 €
225.000 €€
225.000 €
Sale
Gaeiras
Housing
★★★★★ 5/5
ROOMS
1
WC
1
GROSS AREA
49
USEFUL AREA
42.46
ENERGY CERTIFICATION
NC
0 €
350.000 €€
350.000 €
Sale
Lower Bathtub
Housing
★★★★★ 5/5
ROOMS
2
WC
1
GROSS AREA
80.48
USEFUL AREA
63.73
ENERGY CERTIFICATION
AND
0 €
60.000 €€
60.000 €
Sale
Dois Portos
Housing
★★★★★ 5/5
ROOMS
2
GROSS AREA
50.5
USEFUL AREA
45
ENERGY CERTIFICATION
NC
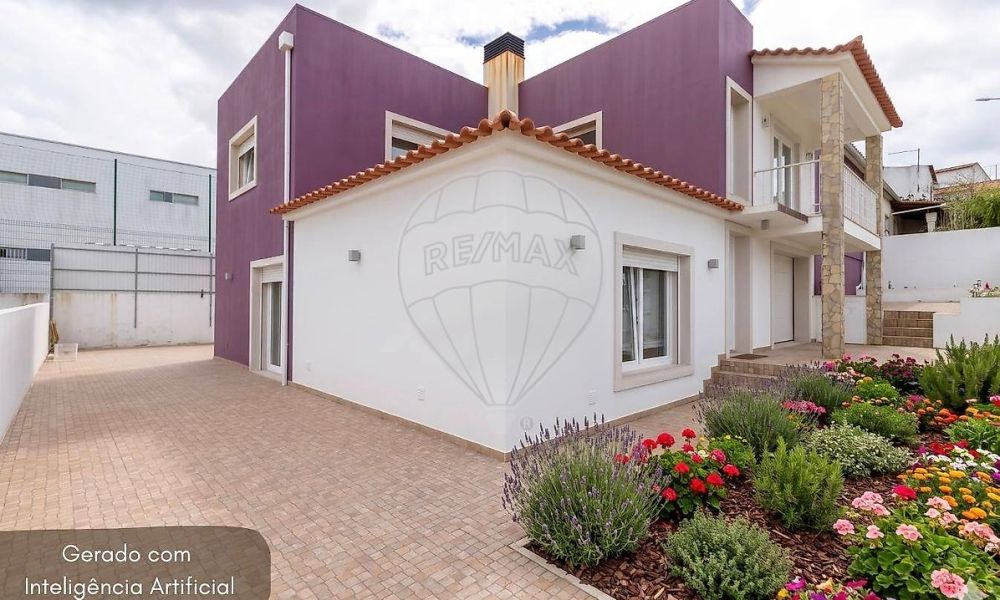
0 €
550.000 €€
550.000 €
Sale
Gradil
Housing
★★★★★ 5/5
ROOMS
3
WC
3
GROSS AREA
205.81
USEFUL AREA
162
ENERGY CERTIFICATION
W
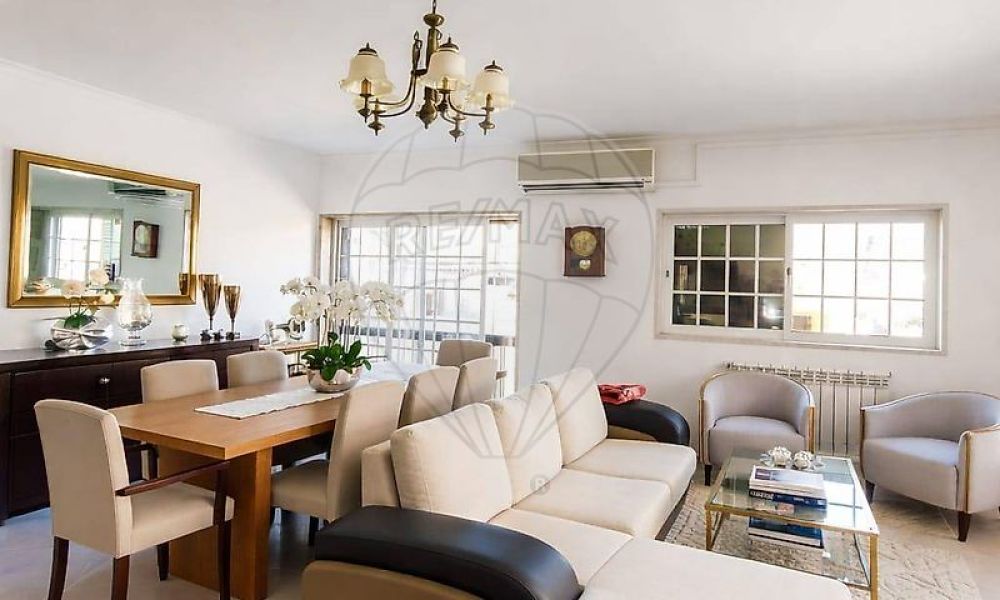
0 €
179.000 €€
179.000 €
Sale
Carlão
Housing
★★★★★ 5/5
ROOMS
3
WC
2
GROSS AREA
96
USEFUL AREA
87
ENERGY CERTIFICATION
AND
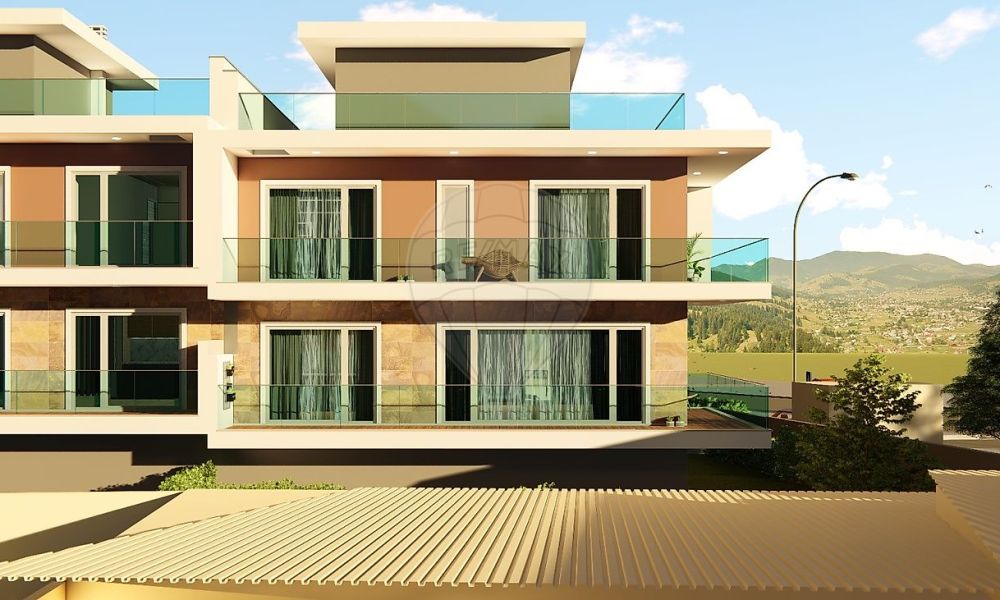
0 €
860.000 €€
860.000 €
Sale
Odivelas
Housing
★★★★★ 5/5
ROOMS
4
WC
4
GROSS AREA
171.5
USEFUL AREA
165
ENERGY CERTIFICATION
0 €
860.000 €€
860.000 €
Sale
Alcabideche
Housing
★★★★★ 5/5
ROOMS
3
WC
4
GROSS AREA
251.94
USEFUL AREA
180
ENERGY CERTIFICATION
NC
0 €
895.000 €€
895.000 €
Sale
Atouguia Da Baleia
Housing
★★★★★ 5/5
ROOMS
4
WC
5
GROSS AREA
380
USEFUL AREA
148.82
ENERGY CERTIFICATION
A+